Data Centers
Data Center Structural Steel Detailing
The client is a U.S.-based fabricator providing structural design and fabrication services. It supports steel contractors across commercial, industrial, institutional and miscellaneous steel projects.
Scope
The client required structural steel detailing for a data center project, covering both the primary steel structure and miscellaneous steel.
The scope included detailing of:
- Structural steel: Tube columns, wide flange beams, channels, angles, HSS members, floor framing, roof opening frames, shear studs and connection bolts.
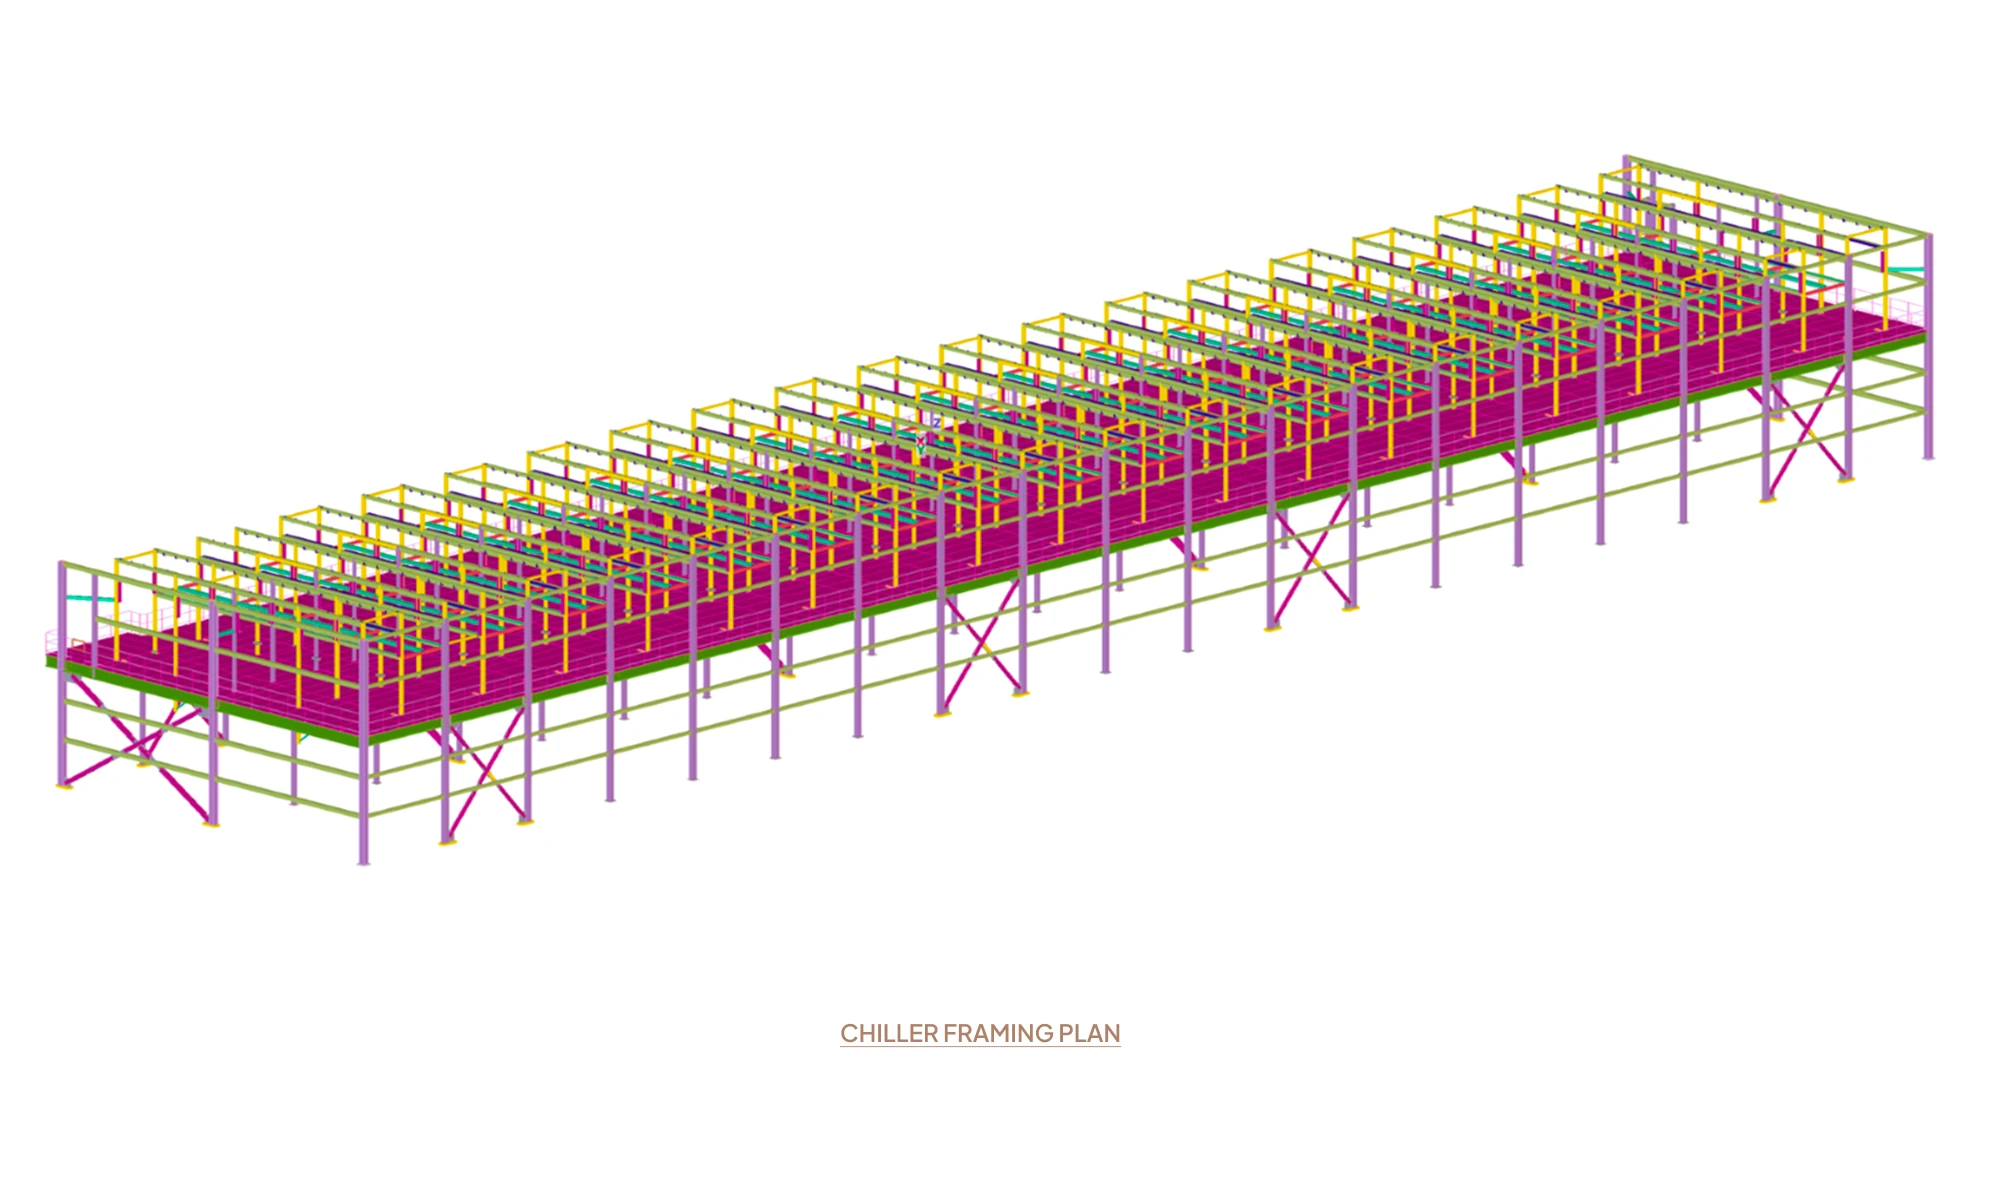
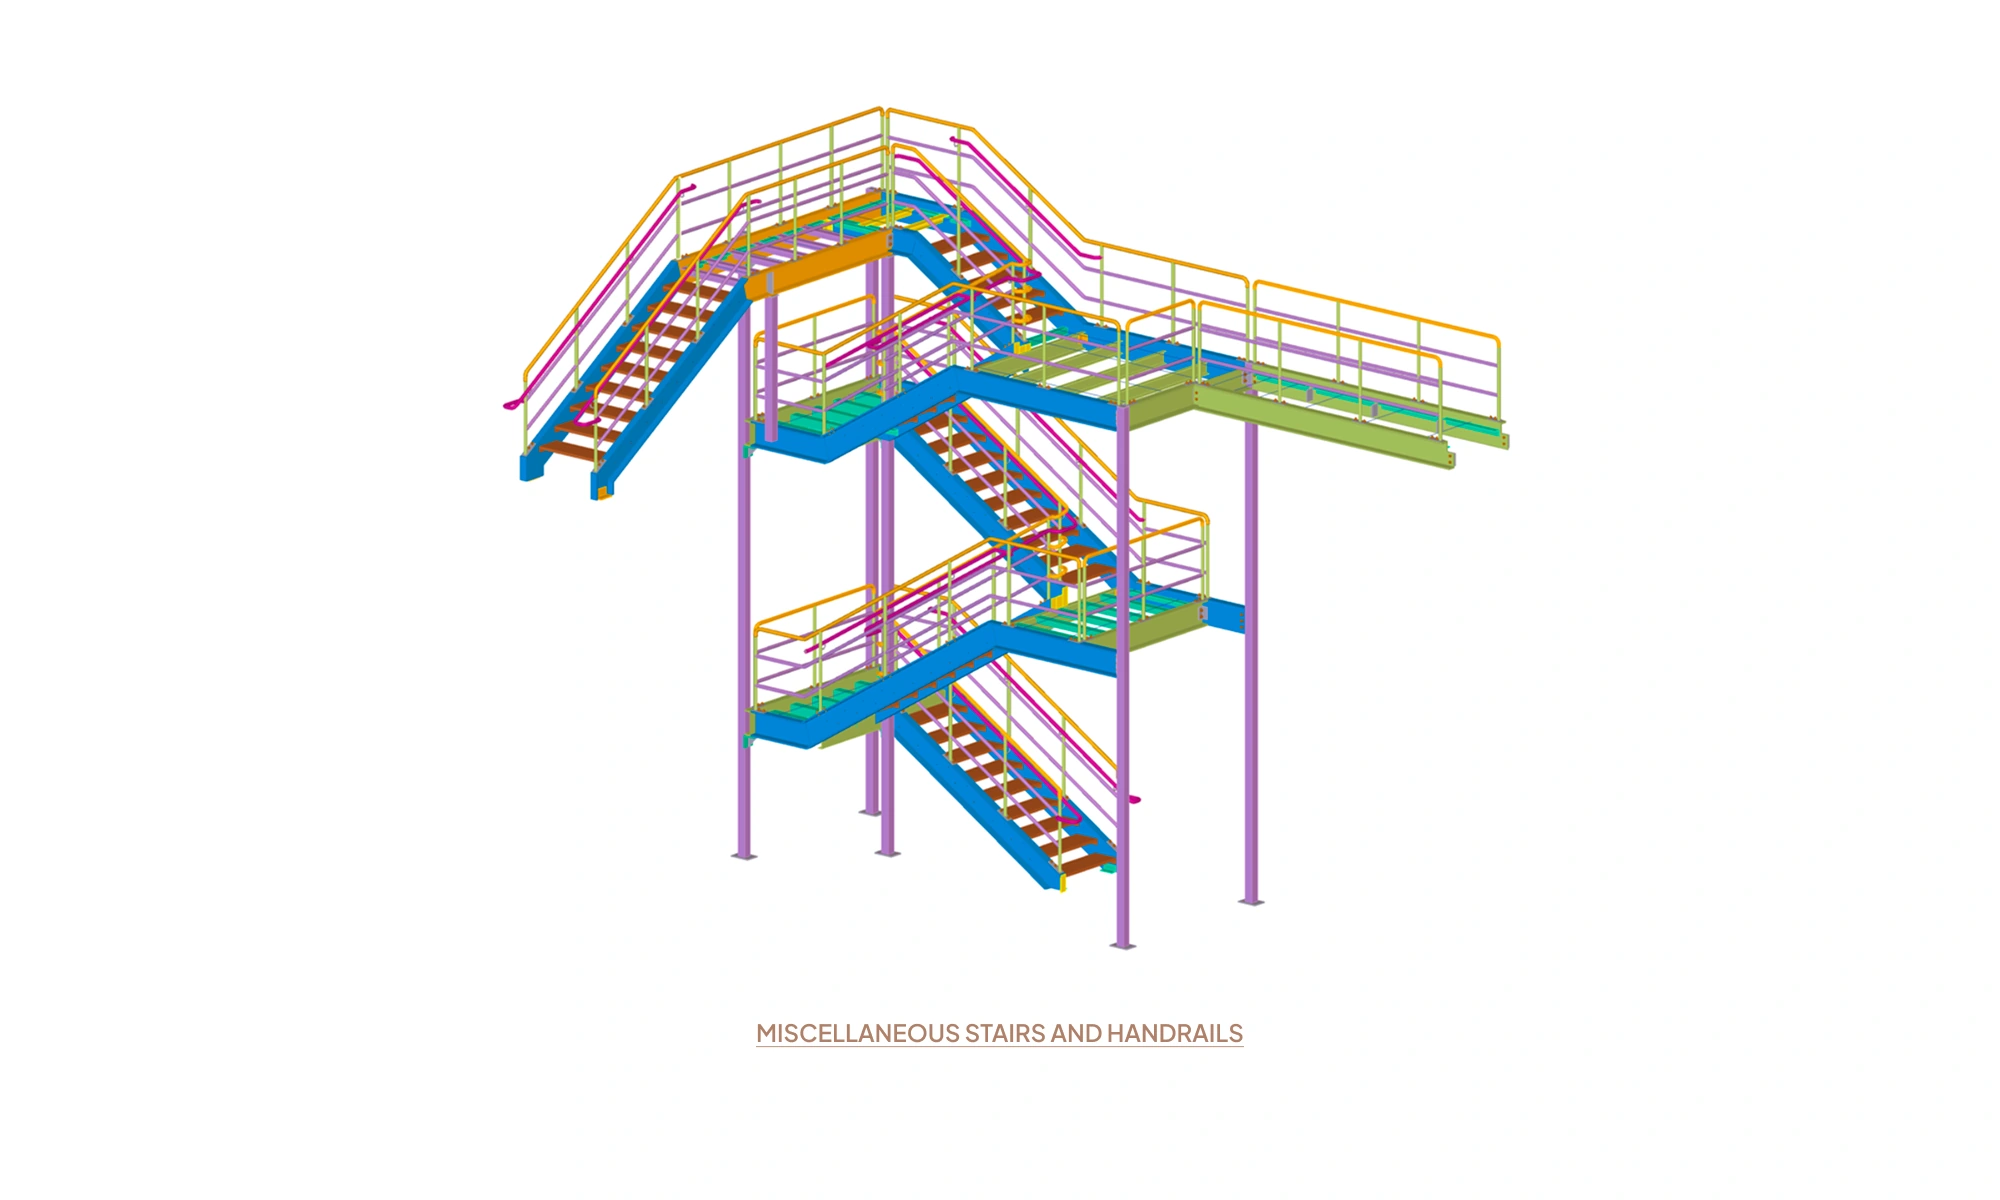
- Miscellaneous steel: Stairs, handrails, ladders, generator and chiller platforms, mechanical screen framing, fuel pipe supports, baffle framing, cable bus supports, shroud supports, pipe guard rails and other auxiliary steel.
- Embedded and support items: Anchor bolts, anchor bolt templates, embeds, tilt-wall embeds, deck ledger angles, pipe bollards, and loading dock edge angles.
The detailing also had to meet project specifications, galvanizing requirements, and shop primer requirements.

Challenge
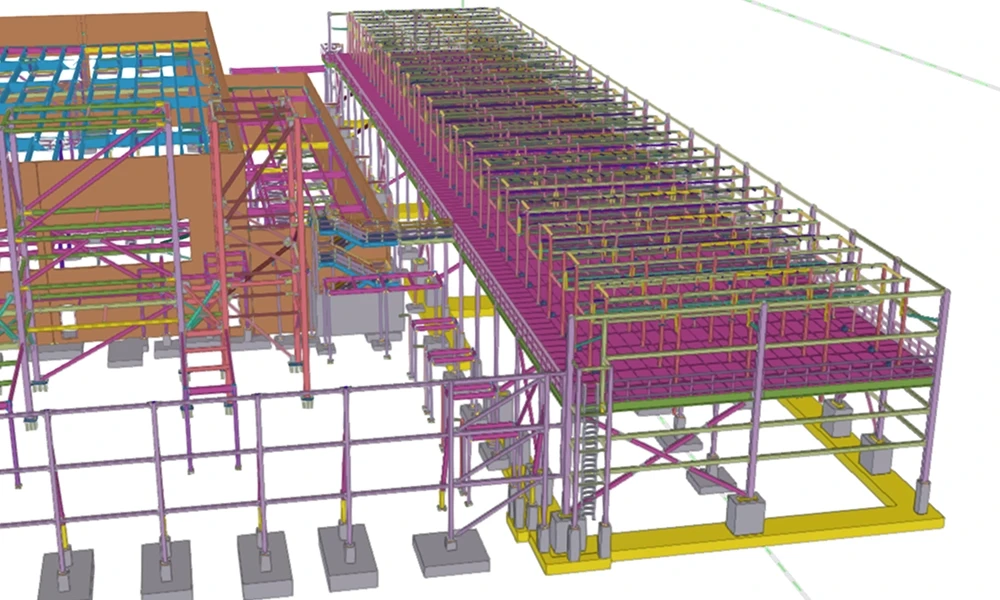
The project involved detailing a large data center steel structure with a high density of structural, equipment and support steel. Its large footprint and concentrated steel systems created detailing challenges that had to be resolved before fabrication.
- Spatial coordination and constructability: Structural framing, equipment supports, MEP support steel and secondary framing had to fit within the available space while maintaining clear access and practical connections.
- Complex interfaces: Equipment supports, roof openings, embeds, pipe supports, and cable bus supports had to connect back to the structural frame while working around other systems.
- Different support requirements: Different equipment and support conditions required the steel detailing to accommodate varying connection and framing requirements across the facility.
- Large model coordination: Maintaining accurate member locations, elevations, marks and connections across a 1,000 × 350 ft facility required tight control of the Tekla model.
- Fabrication impact: Detailing issues discovered late could affect shop fabrication and field erection, making early coordination and accurate detailing critical.
Solution
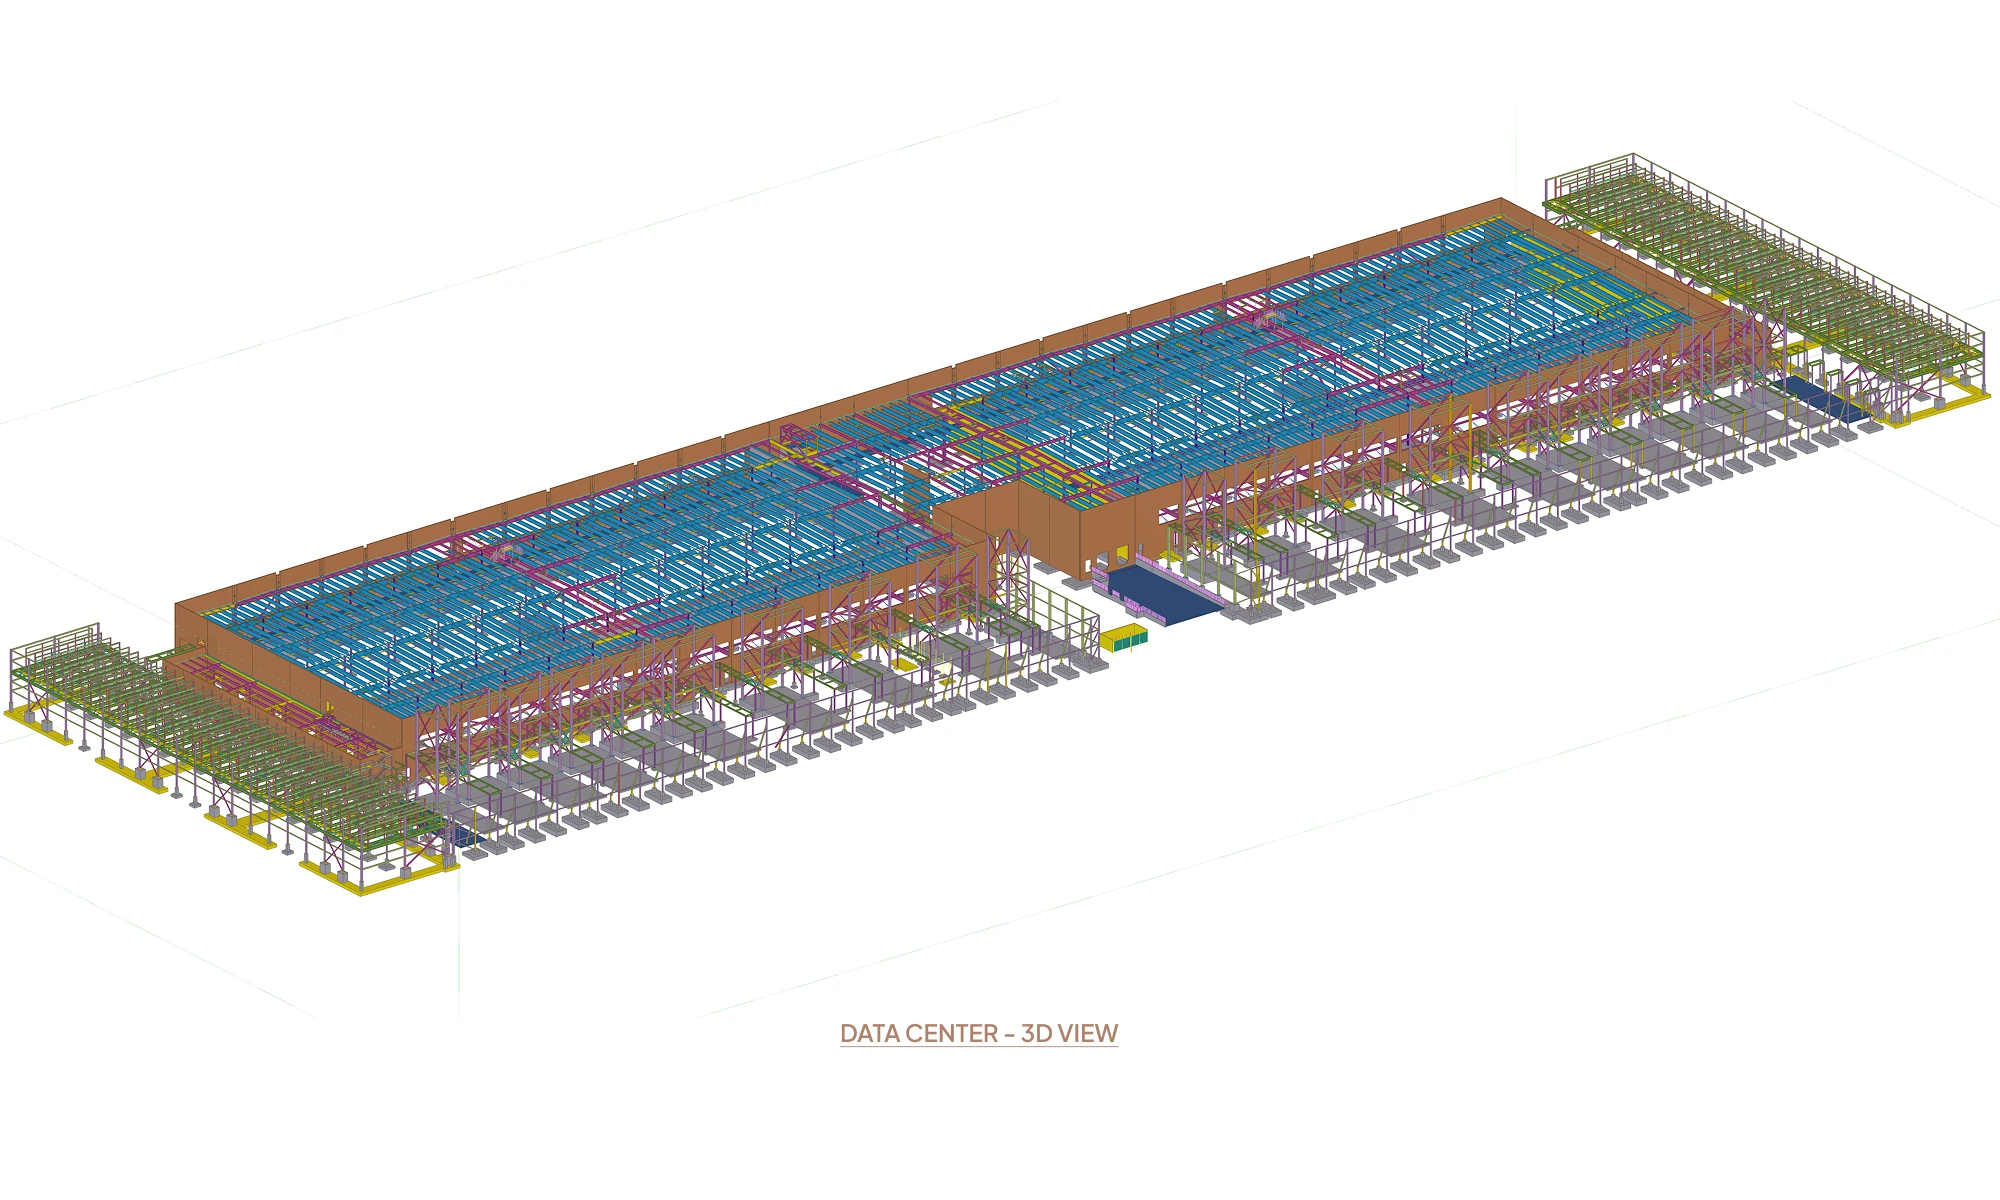
The project covered a 1,000 × 350 ft data center facility and required detailing of the primary structural frame, equipment platforms, MEP support steel, access steel, roof opening frames, and embedded components. Sedin used Tekla Structures to develop the 3D steel model and prepare coordinated detailing for fabrication and erection.
1. Data Center structural steel detailing and 3D modeling
Sedin developed the 3D model of the data center steel structure using Tekla Structures, covering the primary framing and supporting steel required for equipment, roof openings, and other project requirements.
The 3D model included:
- Tube columns and wide flange beams
- Channels, angles and HSS members
- Floor framing and roof opening frames
- Shear studs and connection bolts
- Secondary and equipment support framing
The primary steel framing was developed to suit the data center layout and MEP requirements, with attention to clearances and interfaces between structural and support systems. Our detailing team reviewed these interfaces throughout the modeling process and resolved potential conflicts before the drawings were released for fabrication.
The detailing incorporated the project’s seismic requirements based on the design criteria and engineering information provided by the project’s structural engineer..
2. Miscellaneous steel and equipment supports
With multiple layers of equipment, access, and support steel competing for the same limited space, the miscellaneous steel couldn't be detailed separately. It had to be modeled and resolved in the same sequence as the primary structure to avoid conflicts. Our team modeled equipment platforms, MEP supports and access steel alongside the main framing to keep the connections and support locations aligned.
The detailing covered generator and chiller platforms, mechanical screen framing, fuel pipe and cable bus supports, baffle and shroud framing, ladders, handrails, pipe guard rails, trash enclosure gates and other auxiliary steel. The support framing was positioned to maintain clearances and access around equipment and MEP systems, while allowing flexibility for future equipment changes where required.
Each element was detailed based on its support condition, connection to the primary structure, required clearances, and installation requirements, ensuring the miscellaneous steel was ready for fabrication.
3. Connection and embed detailing
We detailed the connections required to assemble the structural and miscellaneous steel and coordinated the steel with the concrete elements supporting it.
The work included connection bolts, anchor bolts, anchor bolt templates, structural embeds, tilt-wall embeds, deck ledger angles, pipe bollards and loading dock leveller edge angles.
Connection details included the required member dimensions, connection geometry, bolt layouts, weld information and supporting details needed for fabrication.
4. Coordination and detailing quality checks
With equipment supports and mechanical and electrical systems integrated into the data center structure, coordination was carried out throughout the detailing process. Sedin worked with the client's engineering and fabrication teams to resolve detailing issues before fabrication.
The team checked:
- Member sizes, dimensions and elevations
- Framing and connection locations
- Equipment support interfaces
- Roof openings and secondary framing
- Member marks and drawing references
- Bolt, weld and material information
The detailing followed the applicable AISC requirements, project specifications, and specified galvanizing and shop primer requirements, with OSHA requirements considered where applicable to steel erection.
5. Shop and erection drawings
The coordinated data center Tekla model was used to prepare shop drawings, erection drawings, material take-offs, anchor bolt templates and embed details for fabrication and field installation.
The drawings provided the fabrication team with clear piece marks, connection details, bolt layouts, weld information and material specifications.
Before submission, each package was reviewed against the Tekla model for consistency. This gave the client a consistent set of fabrication-ready steel shop drawings and erection drawings for the data center, helping reduce detailing revisions and potential fabrication and field rework.
For similar projects, Sedin provides structural steel detailing services for data centers, covering 3D modeling, shop drawings, erection drawings, connection detailing and miscellaneous steel support.
Value and Benefits
Delivered accurate shop drawings, erection drawings and material take-offs within committed timelines.
Improved constructability through coordinated 3D modeling, clash detection and design reviews.
Helped reduce fabrication errors and drawing revisions by identifying and resolving detailing issues before fabrication.
Accelerated issue resolution through close coordination with engineering and fabrication teams.
Supported efficient fabrication and erection with accurate material and erection information.
Related Case Studies


Designing a Utility Scale BESS Facility for Data Centers
Sedin designed a utility-scale BESS for data centers which boosted reliability, reduced energy costs, and ensured uninterrupted power supply.


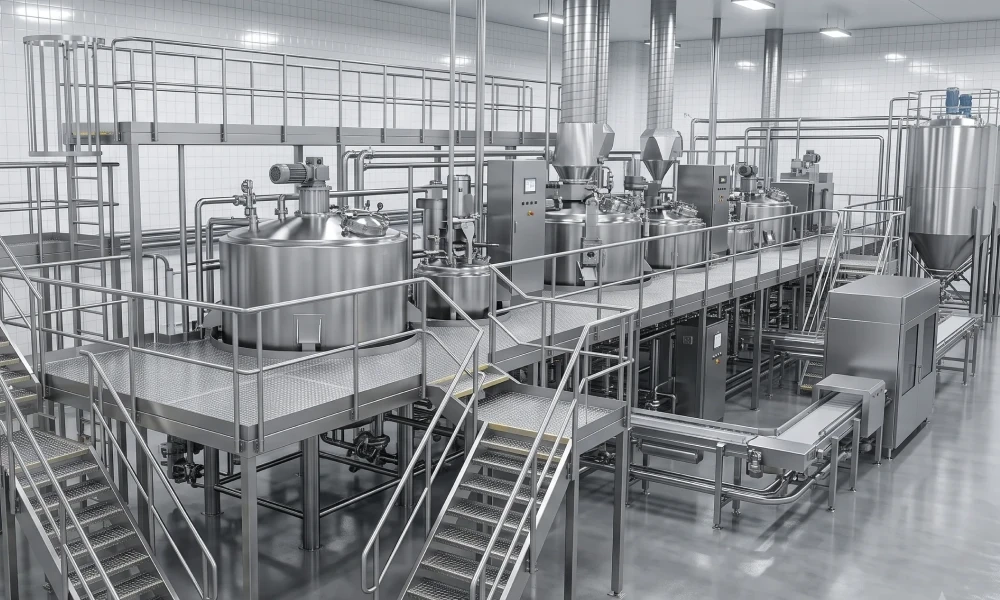
Industrial Access Platform Design & Detailing for a Food Processing Plant
Delivered industrial access platform and structural steel detailing for a food processing plant, from 3D modeling to fabrication-ready drawings.


Advanced Milking Parlor Structure Designed for 300-Cow/Hour Operations
Optimized structural design for 300-cows/hour milking parlor delivering higher efficiency, safer cow flow, and long-term durability for dairy farms.