HVAC BIM Modeling Services
Avoid ductwork clashes and field rework. We build accurate, data-rich HVAC models covering heating, ventilation, and air handling units fully optimized to fit your building's design from day one.


HVAC BIM Execution Models


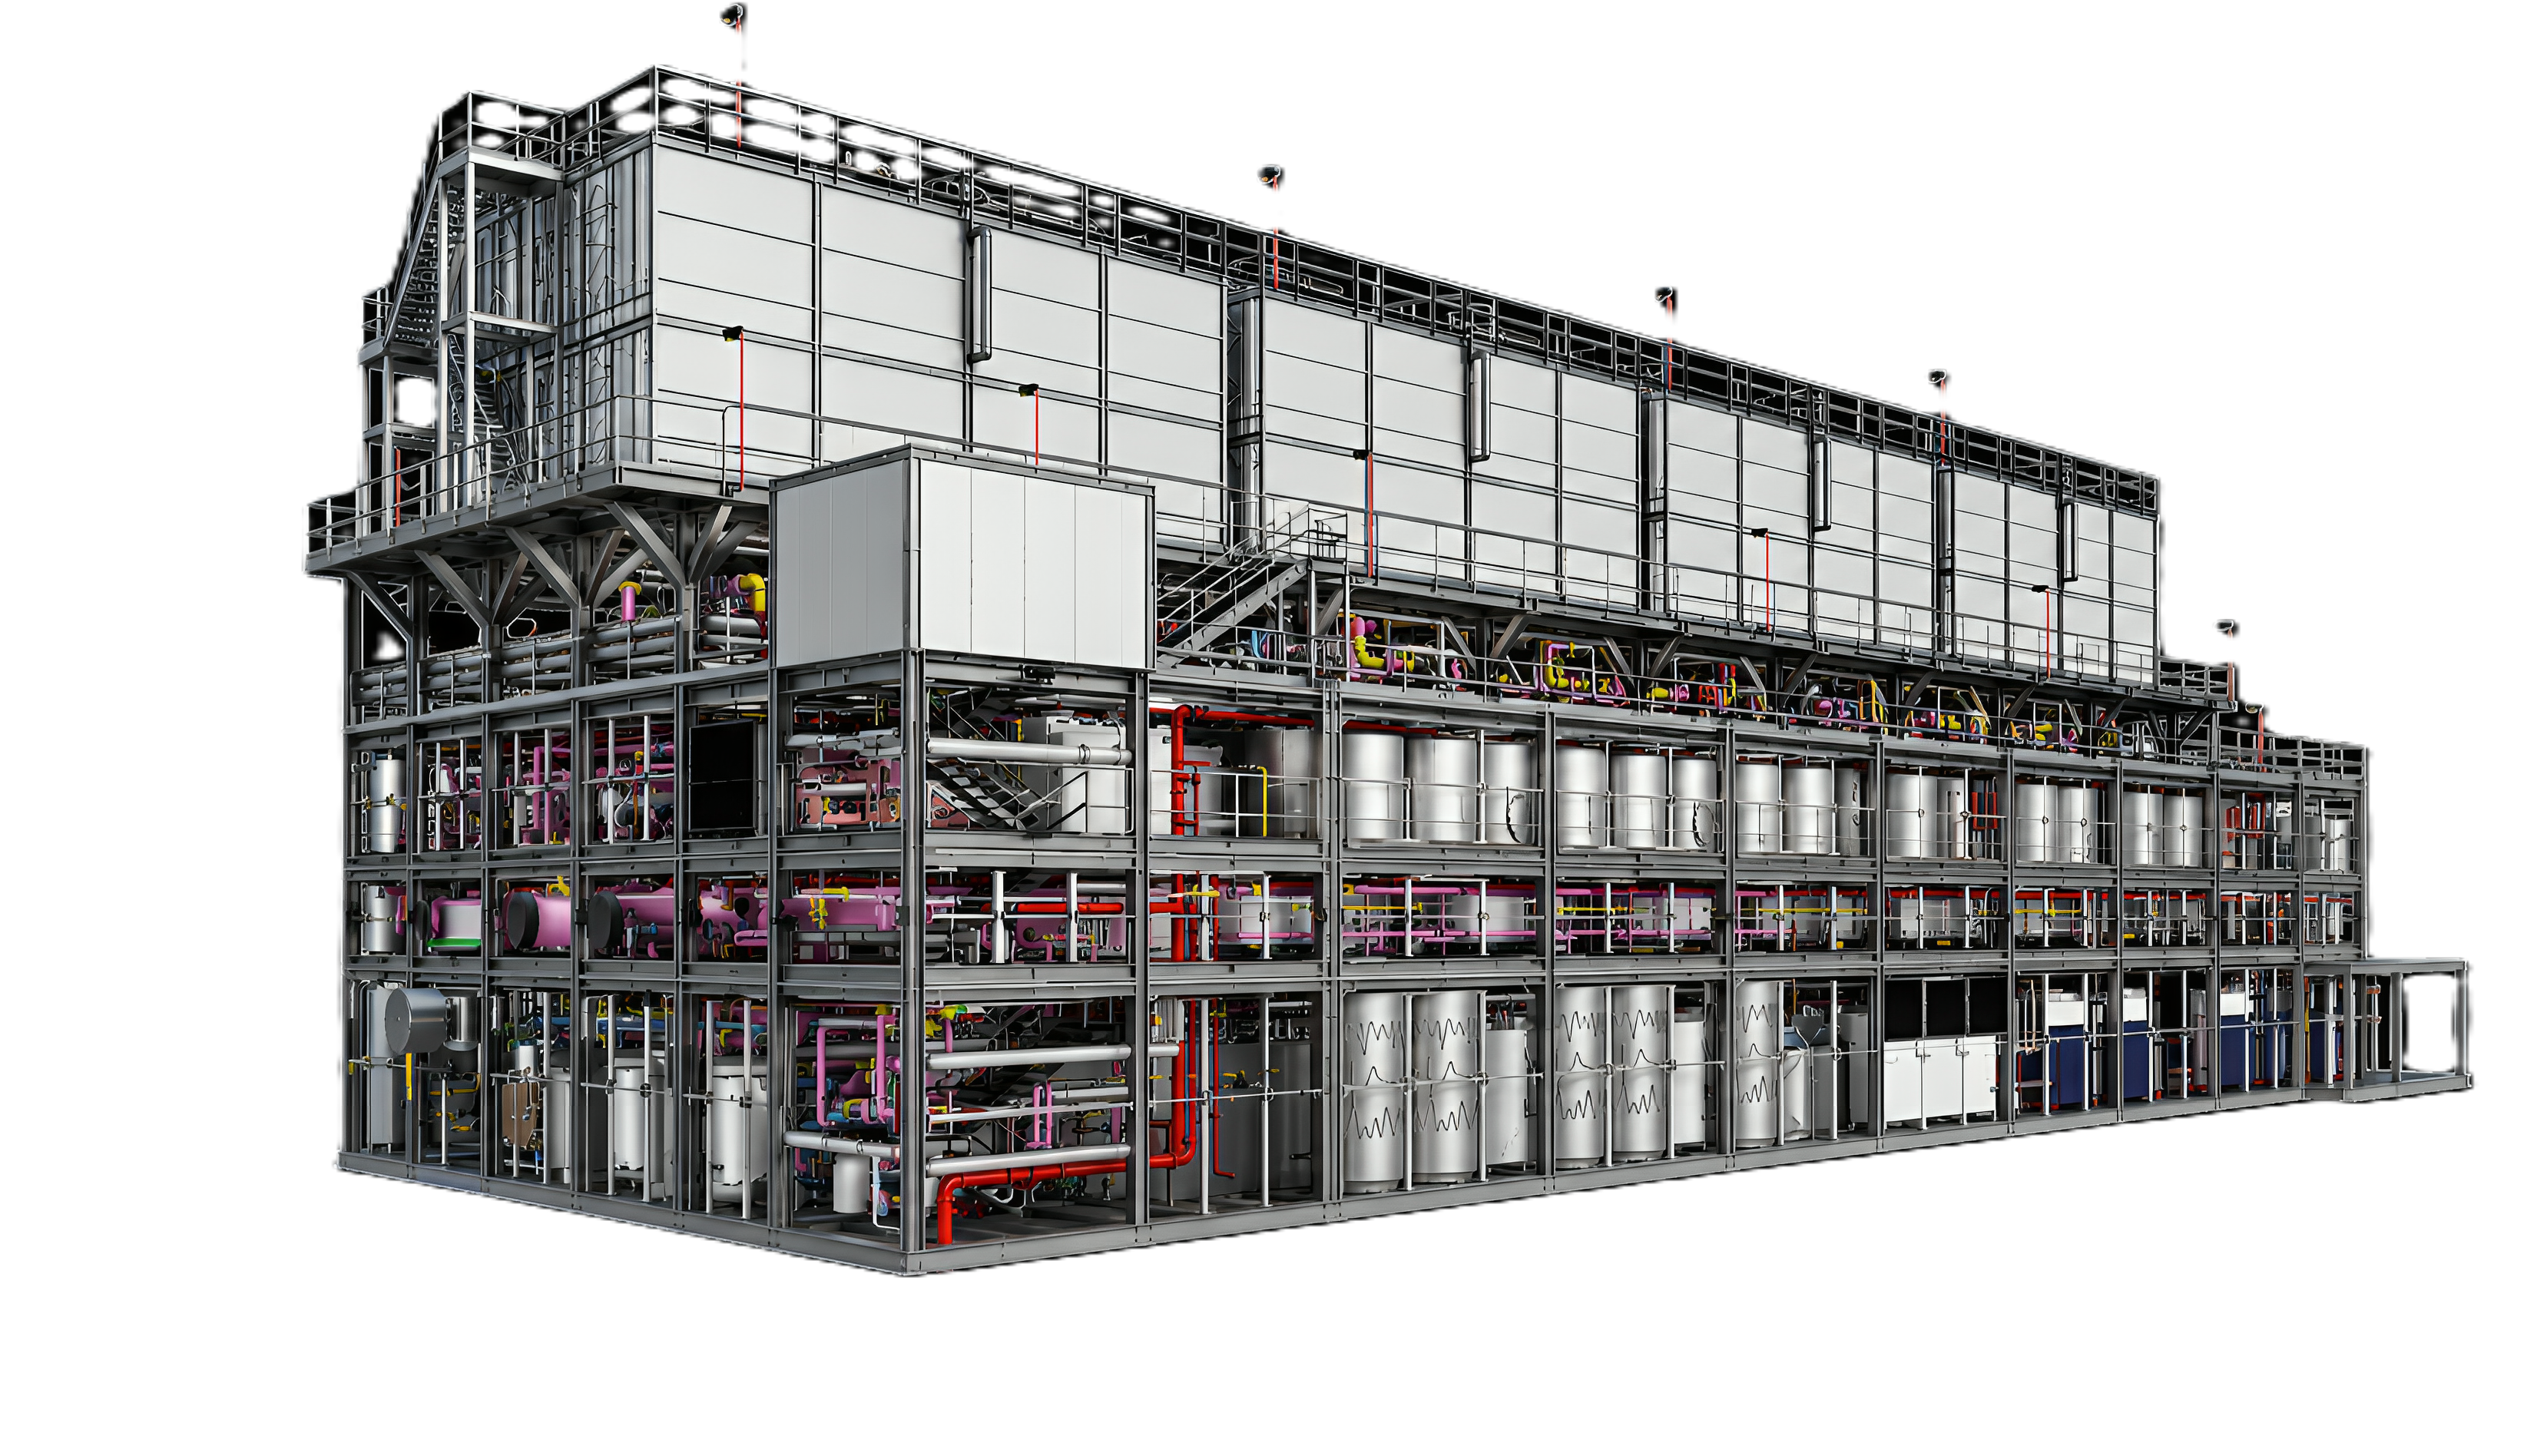
Our BIM modelling framework enables us to create intelligent, highly detailed system workflows within a building environment. Integrating it with MEP design coordination provides a comprehensive perspective of a building’s mechanical infrastructure, including duct layouts, airflow distribution data, and thermal mass of walls and roofs.
Our modelling experience spans diverse HVAC system types:
- Chilled Water
- Heating Systems
- Air Handling Unit (AHU) and Fan Coil Unit (FCU)
- Data Centre Cooling
- Variable Refrigerant Flow (VRF) Units
- Smoke extract
- Industrial Ventilation
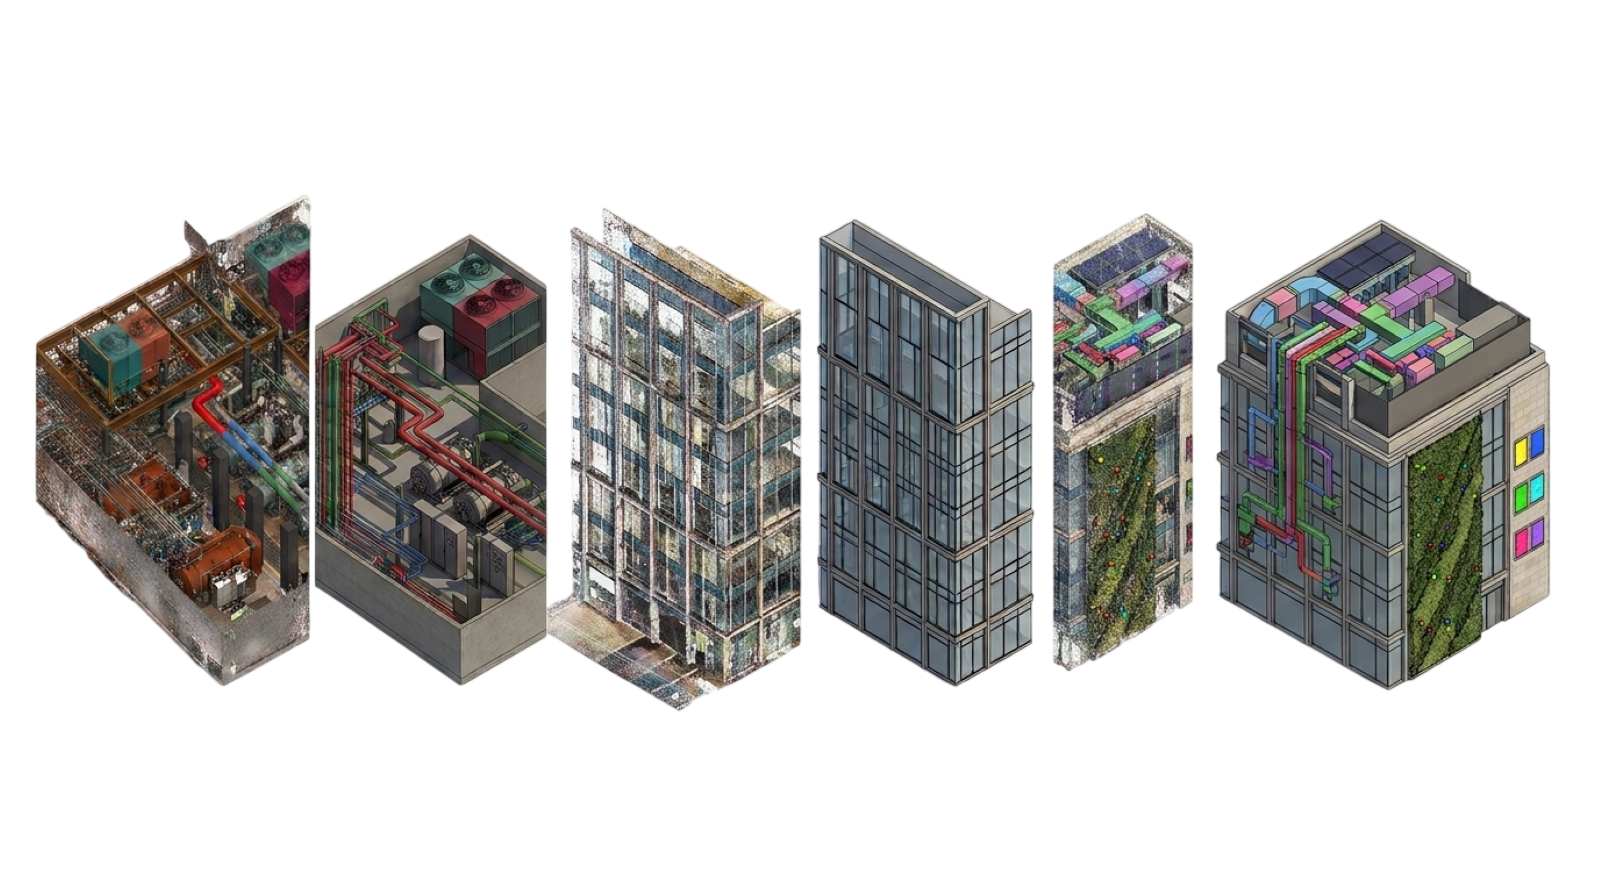
All system components are coordinated into a BIM environment through Revit modelling. It supports design review, clash detection, and the development of fabrication-level detailing.
Creating Buildable HVAC Design
Modeling for HVAC systems requires disciplined sequencing during the design process. Our structural, architectural, and MEPF teams work collaboratively to resolve design gaps and better understand cross-disciplinary project requirements.
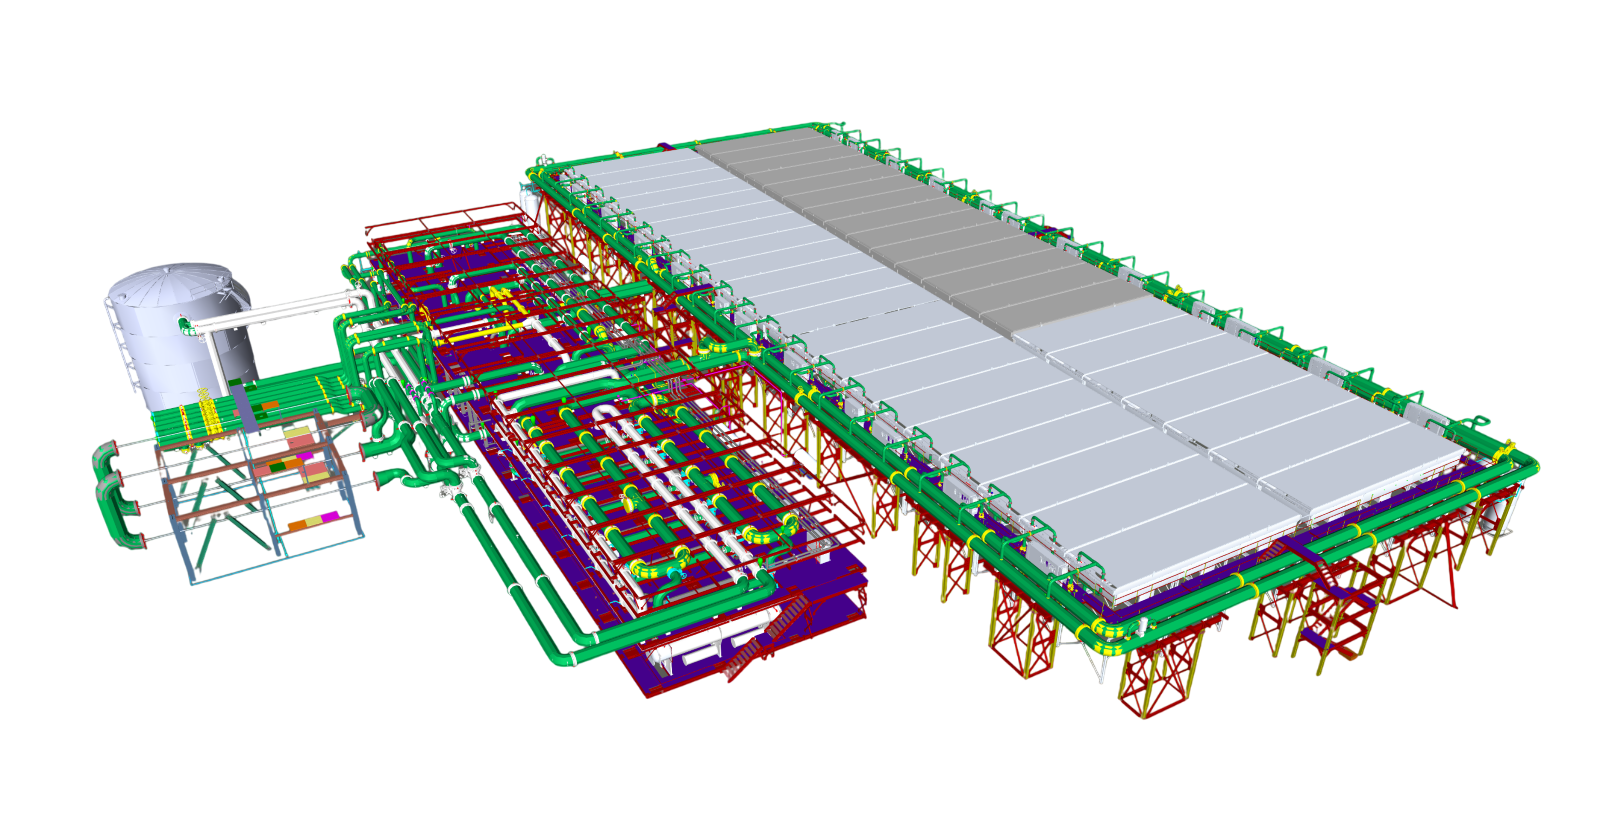
A detailed routing diagram is created to support the spatial coordination of all key equipment across a plant layout. A routing plan helps establish major equipment—cooling towers, pumps, exhaust fans—that need to be set up along the route.
The shared routing model supports coordinated equipment placement and prevents conflicts for other disciplines.
A mandatory quality check is conducted to analyse airflow connectivity, system classification and BIM data completeness, before validating the model for fabrication-level modelling.
Efficient HVAC BIM Coordination
Our BIM modelling process is structured to address issues that may occur during multi-service coordination.
We conduct end-to-end interface testing to ensure the designs support construction and maintenance. We account for delays, rework, and compliance requirements, and provide cost estimates after consulting experts from our structural, architectural, and MEPF teams.
Here are the following key collaboration and documentation challenges we help resolve:
- safety integration issues,
- design changes during the coordination phase,
- congested ceiling voids, and
- limited maintenance access envelopes.
Periodic clash detection reports are reviewed during coordination meetings to assess issues across project stages. All identified clashes and discrepancies are documented, and inaccuracies are promptly addressed.
These reports are discussed with the concerned point of contact (POC) for further development.
Seamless HVAC Design Integration


Poorly planned HVAC system designs can result in high energy consumption and reduced fabrication quality. We leverage our team’s expertise to ensure the systems are developed as accurate, data-rich BIM models that go beyond 3D geometry and enable seamless transition from design to construction.

Enhanced Clash Detection
We identify interferences in ducts, pipes, cable trays, beams and other building components during the early design phase.
Accurate Space Planning
We place equipment—air generation, cooling, heating, fans, and terminal units—based on the planned space during the design stages.
Auto-Generated Quantity Take-Offs
Fittings, insulation, supports, and equipment are generated automatically while modelling in Revit.
Improved Document Quality
Drawings, sections, schedules, and equipment layouts are generated from a coordinated model with an element ID assigned to each component.
Technologies we use
AUTODESK REVIT * BIM 360 * ETABS
TEKLA * STAAD.PRO * AUTODESK CONSTRUCTION CLOUD
Industries we serve

MANUFACTURING

MEDICAL

STEEL STRUCTURAL

CIVIL

METRORAIL
Industrial Standards
Frequently Asked Questions
HVAC BIM Design Services FAQs
Related Engineering Services