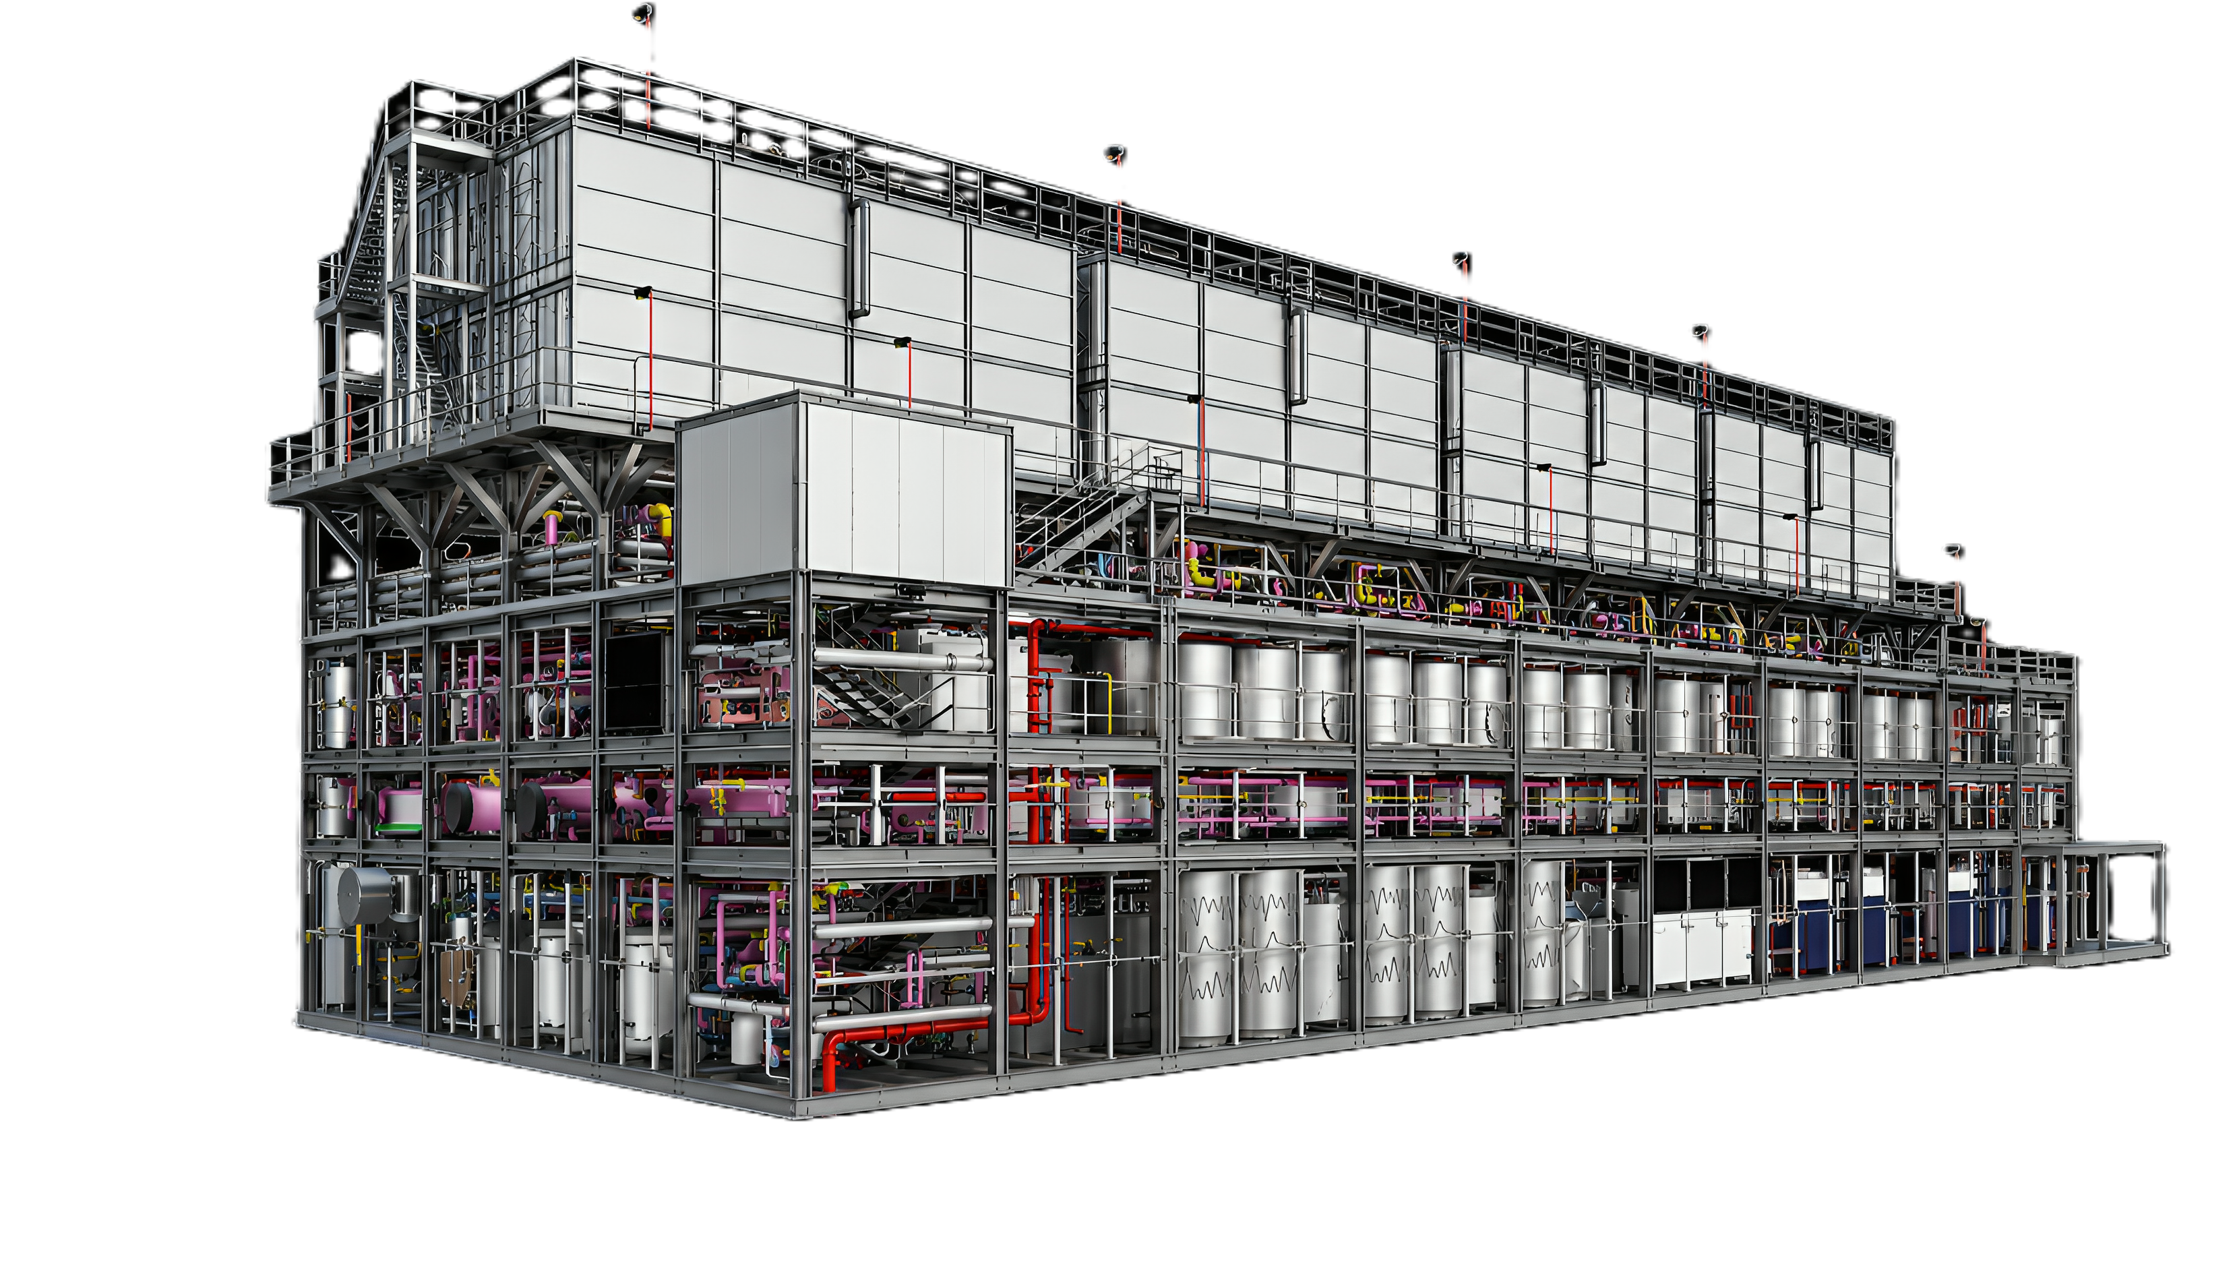
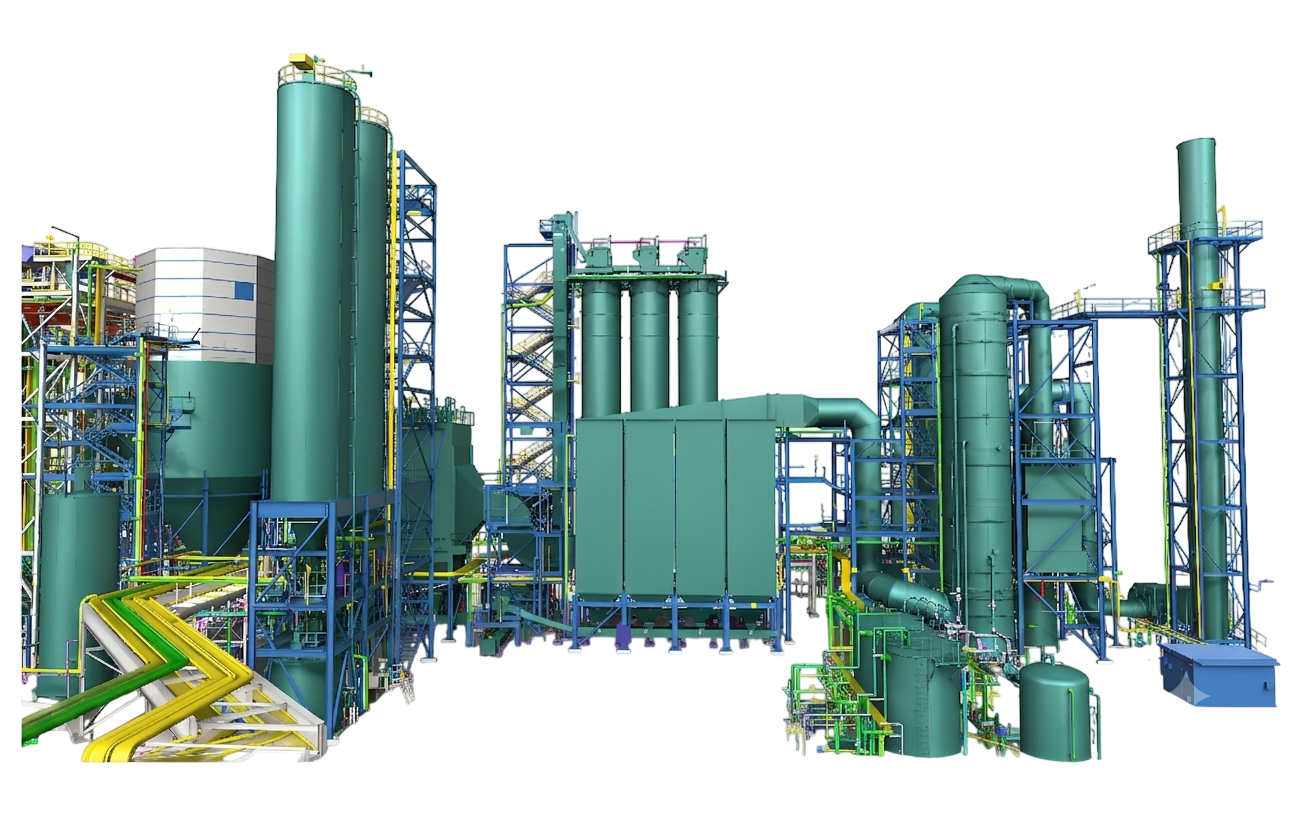
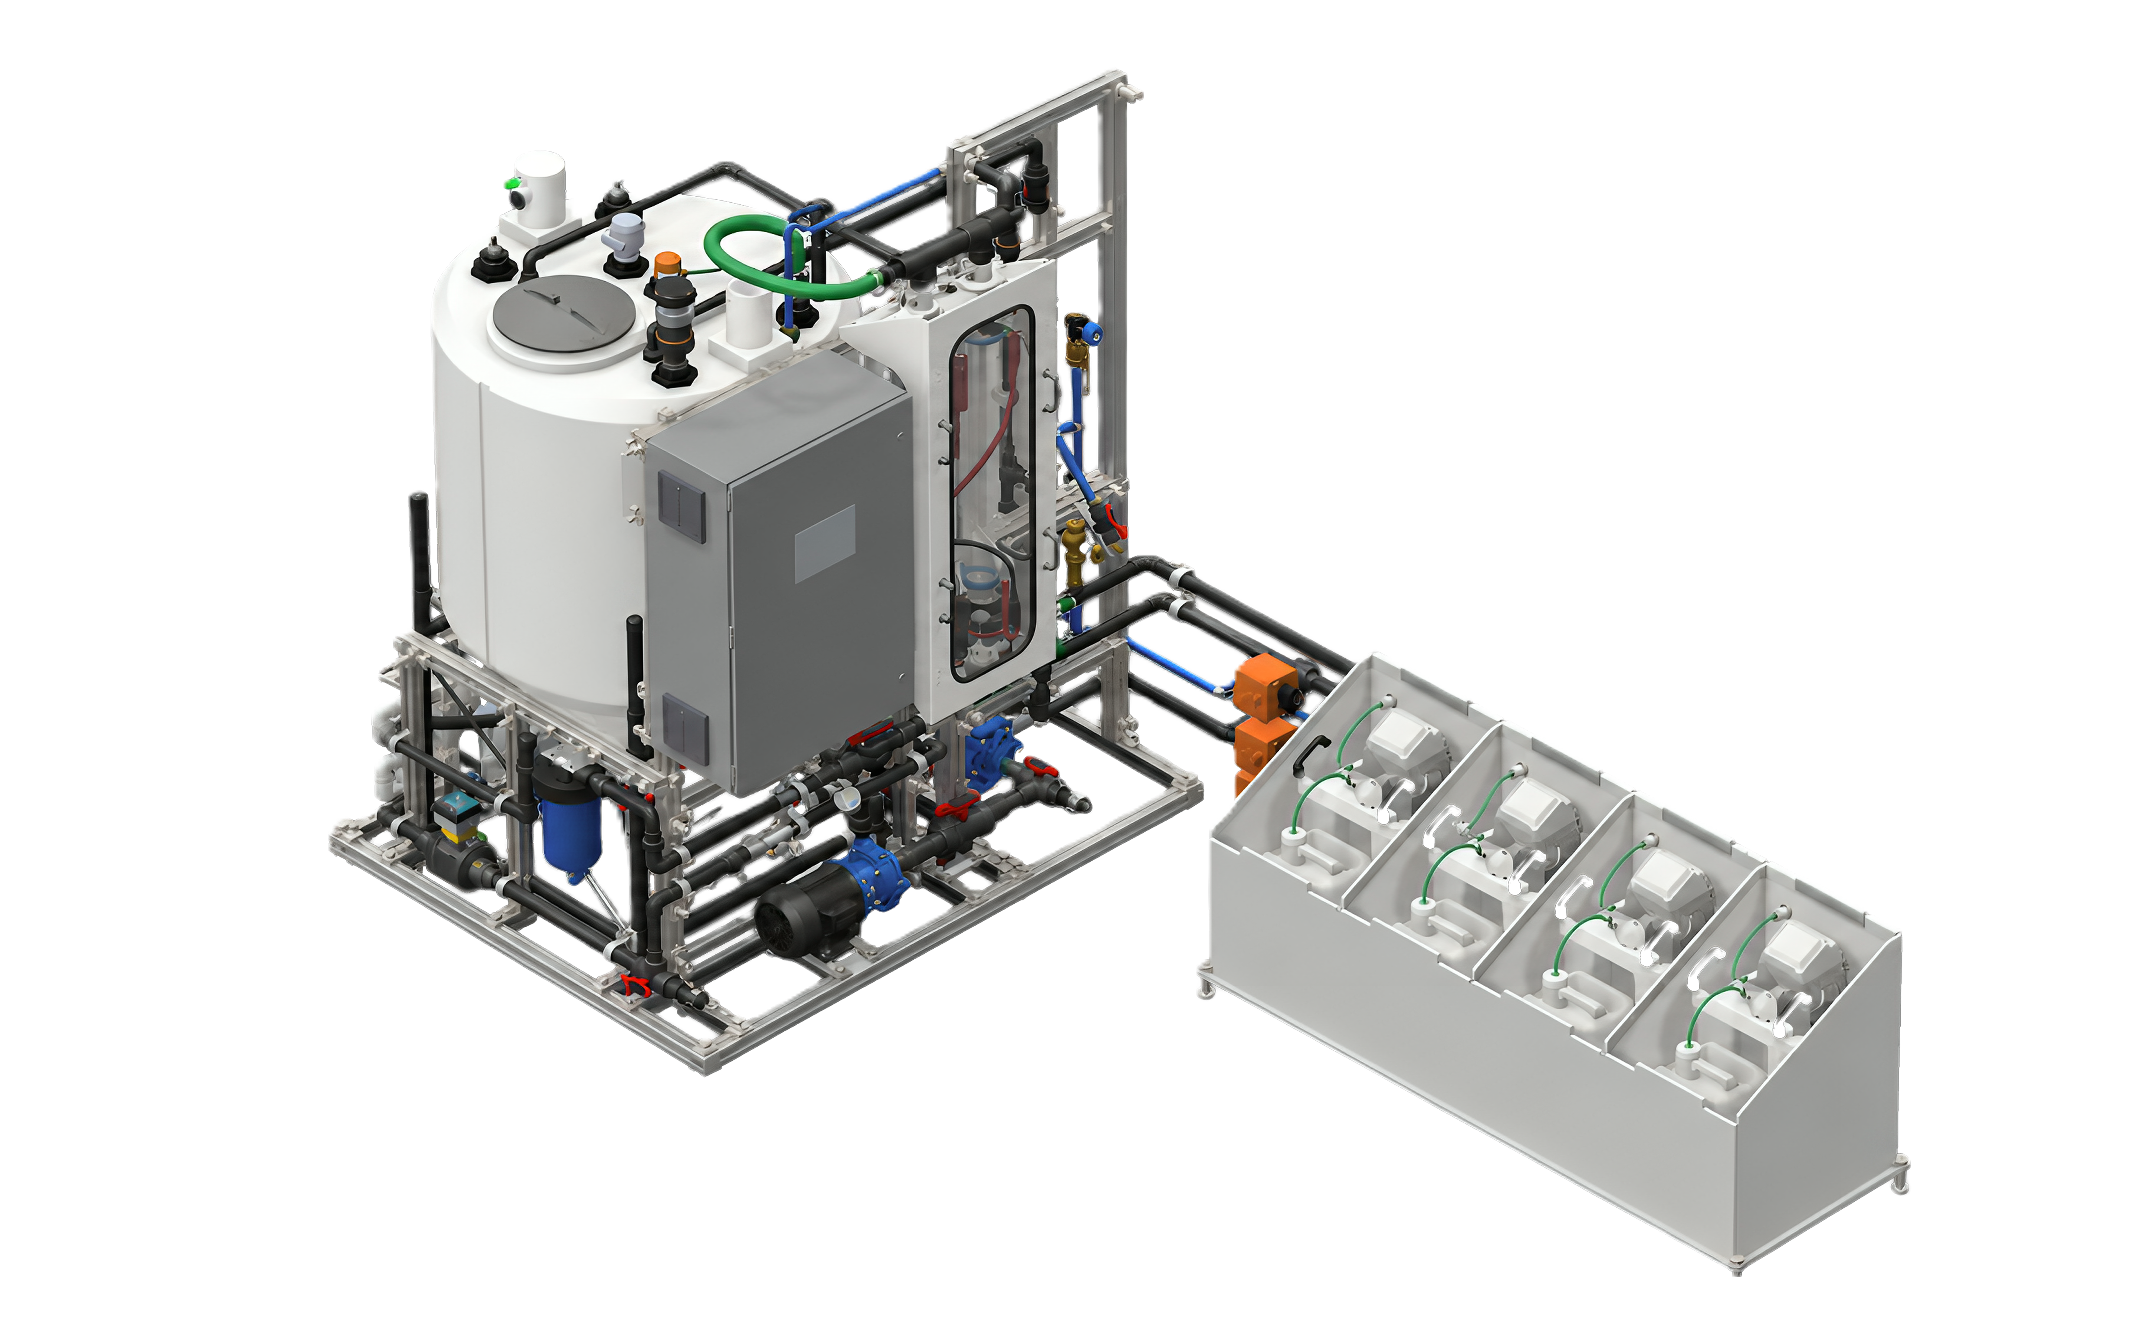
MEP BIM Modeling Services
We design and coordinate your mechanical, electrical, and plumbing systems together in one shared BIM model so everything fits, meets code, and is ready to build without surprises.


MEP Design & Modeling Services


We convert raw engineering design information into MEP-coordinated 3D building systems.
Our capabilities transition from simple design-level conceptualisation to fabrication-ready and as-built models.
Through LOD 400 modelling, we achieve construction-level execution by including detailed components, accurate dimensions, assembly and installation details. Building on the precise positioning and geometry established in the LOD 300 model, LOD 400 enables smooth coordination, pre-fabrication and on-site construction.
We also undertake LOD 500 modelling, ensuring it captures the condition of a facility as it was built, containing verified field conditions.
These detailed models can be analysed, documented and used for construction both as an integrated multidisciplinary system and as individual disciplines.

Mechanical
BIM design for mechanical disciplines covers the full range of HVAC system types in a building. We achieve optimal equipment placement through early coordination of the mechanical systems—AHU modelling, smoke extract and pressurisation, heating and cooling pipework.
Electrical
Electrical design BIM modelling covers power distribution, lighting, security systems, communications and Extra-Low Voltage (ELV) systems. We prepare routing layouts, diagrams, and data sheets for optimal performance through accurate device location positioning and mounting, and routing paths.
Plumbing
BIM modelling for plumbing includes below-ground and above-ground pipework design—cold and hot water supply, drainage, gas and fire suppression systems. Our teams evaluate routing constraints and strategically allocate space for pipework, ensuring protection against external factors.
Unified model for MEP Systems


From the planning stages, we combine the three disciplines—mechanical, electrical, and plumbing—to design a BIM model that supports optimum building functionality.
These disciplines are highly interdependent and require precise coordination to plan and route building services—ductwork, cable trays, water distribution systems, gas piping systems, and other utility networks.
We follow a process-driven approach; key zones are defined using architectural and structural inputs as the foundation for developing MEP design.
- A BIM execution plan defines the model environment and Level of Development (LOD) requirements across all project stages and disciplines.
- Spatial zones for each discipline are allocated after importing structural and architectural references. Zone boundaries for each discipline are established to avoid conflicts during design.
- Primary building services—main duct runs, cable trays, drainage primary stacks—are routed first, followed by secondary—branch ductwork, pipework, sub-circuit cable containment. Conflicts at the primary level are resolved before secondary routing begins.
- All models created in MEP disciplines are checked for hard clashes, clearance violations, and maintenance access conflicts. The final clash-free model is combined with architectural and structural models in Navisworks or Revit.
Resolving MEP Coordination and Delivery Challenges


Projects with mechanical, electrical, and plumbing scope need a structured 3D model for effective planning and coordination. Unlike traditional CAD models, BIM models help identify construction constraints before they impact project execution.
Effective collaboration between the teams of all three disciplines is essential to prevent design conflicts from becoming costly project delays and on-site construction issues.
We help resolve some of the common conditions that can cause conflicts during construction and address them during the design stage itself:
System Hierarchy
We create preliminary routing zones and channels before beginning detailed MEP modelling. Routing zones establish discipline priorities, allowing designers to develop system connections while working concurrently within the model.
Inconsistent Parameters
We prevent incorrect drawings and model generation by ensuring equipment tags, flow rates, model numbers, etc. have a standardised naming and numbering system. Consistent naming improves searchability and quality control, allowing designers to access models easily.
BIM & Engineering Calculations
We coordinate BIM workflows with engineering calculations, ensuring that engineers and designers can assess the impact of MEP routing and update calculations wherever necessary.
Clash Detection Overload
We categorise clashes—critical and acceptable—to avoid overwhelming the modelling team. Teams from each discipline undertake self-checks before engaging in multidisciplinary coordination. Clashes with a high likelihood of affecting construction are addressed first.
Efficient MEP Project Execution


Complex buildings and structures need detailed execution and higher-quality designs. In MEP modelling, our BIM experts lean towards automation and using digital engineering resources to deliver designs at a faster pace.
Teams across disciplines work together by linking models together to avoid errors and detect issues before they reach the handover stage.
Our teams maintain design consistency, improve cross-disciplinary workflows, and minimise errors throughout project lifecycles by using Revit and Autodesk MEP.
Track Changes
We update our BIM models in NWD file formats and combine designs from different project stages using Navisworks. By applying filters and making geometry adjustments, design changes can be efficiently visualised and coordinated across disciplines.
Project Development Timeline
We progressively document—shop drawings, fabrication drawings, 3D model—throughout the project lifecycle, from development to completion, reducing rework.
Fabrication to Field Execution
Our BIM models enable the extraction of highly detailed drawings that act as a guide for field crew and engineers to assemble and connect equipment in the order specified.
Limit Data Loss
All disciplines, including architectural and structural, work together in the same BIM environment, with each MEP element having its own metadata. It helps associate each object with its corresponding model, encoded with specifications and material codes for improved identification.
Technologies we use
AUTODESK REVIT * BIM 360 * ETABS
TEKLA * STAAD.PRO * AUTODESK CONSTRUCTION CLOUD
Industries we serve

MANUFACTURING

MEDICAL

STEEL STRUCTURAL

CIVIL

METRORAIL
Industrial Standards
Frequently Asked Questions
BIM-Powered MEP Engineering Services FAQs
Related Engineering Services