Structural Steel Design Services
We design and model steel structures for industrial & commerical facilities, warehouses, cranes, platforms, bridges and equipment support applications.


Structural Steel Design & 3D Modeling Services
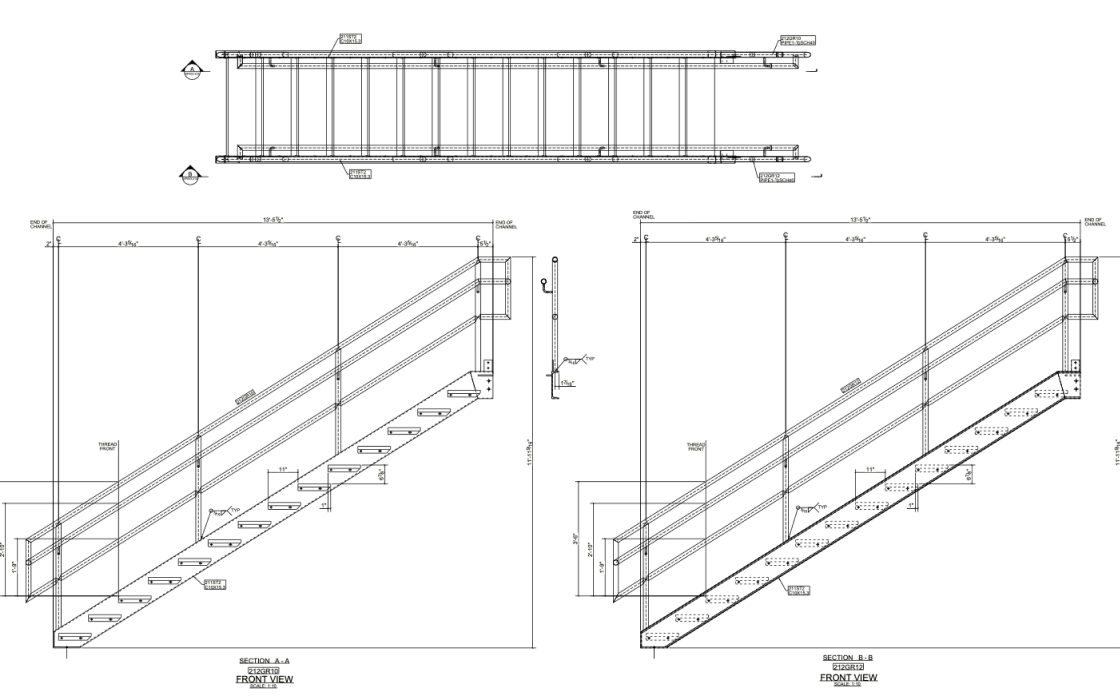
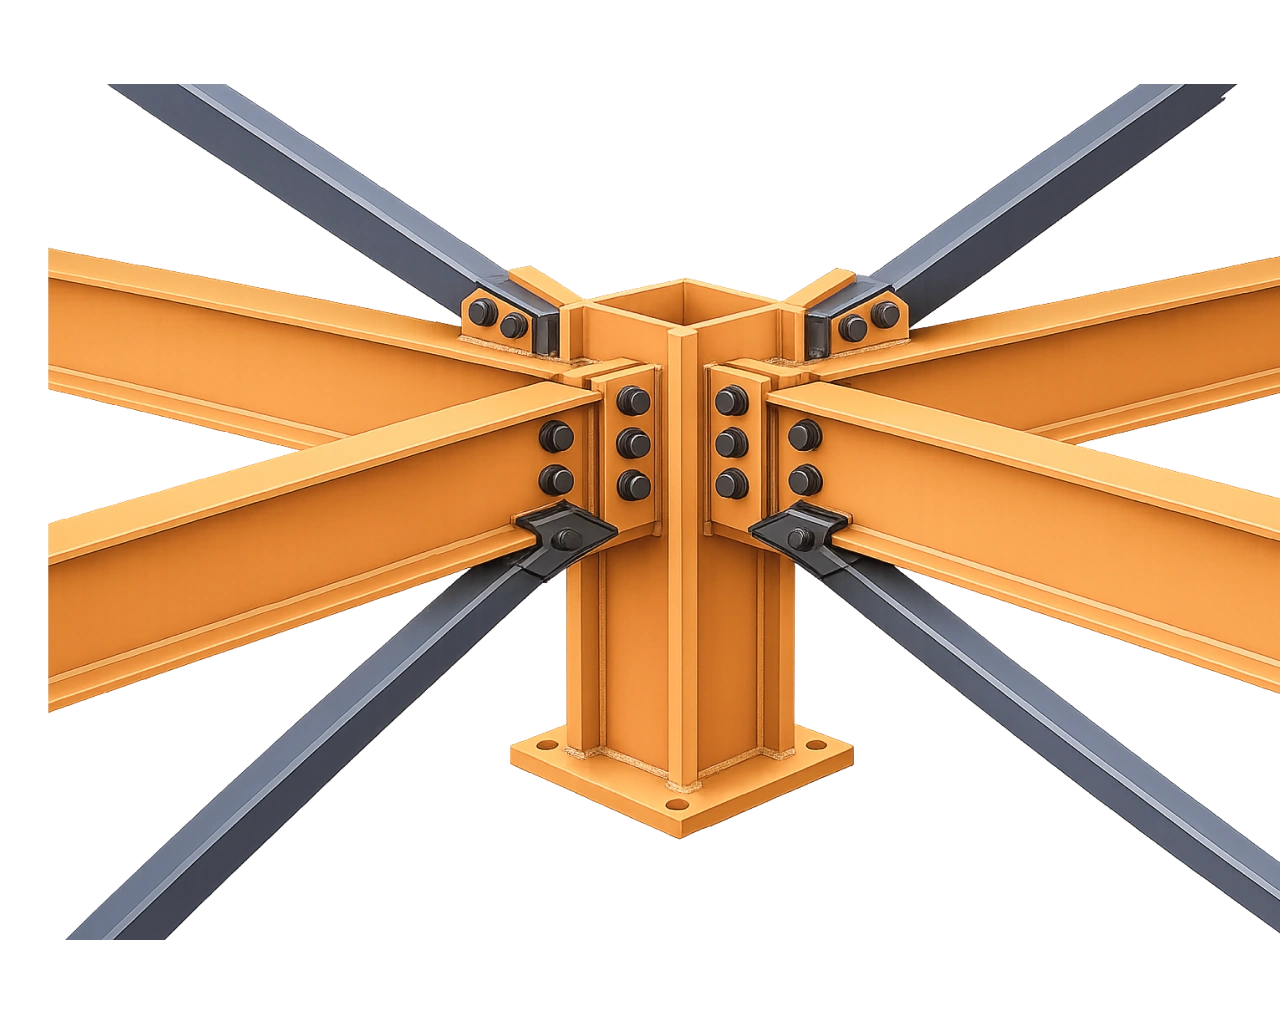
We provide structural steel design and 3D steel modeling for industrial, commercial and infrastructure projects, covering steel framing, platforms, supports, warehouses, cranes, bridge, and custom structural systems. Detailed 3D models help visualize the structure, coordinate layouts, identify design conflicts and develop a clear foundation for detailing and fabrication.
Our steel structure design services cover new structures and modifications to existing steel systems, with designs developed around project requirements, intended use, site conditions, material specifications and applicable design standards.
Crane Structure Design


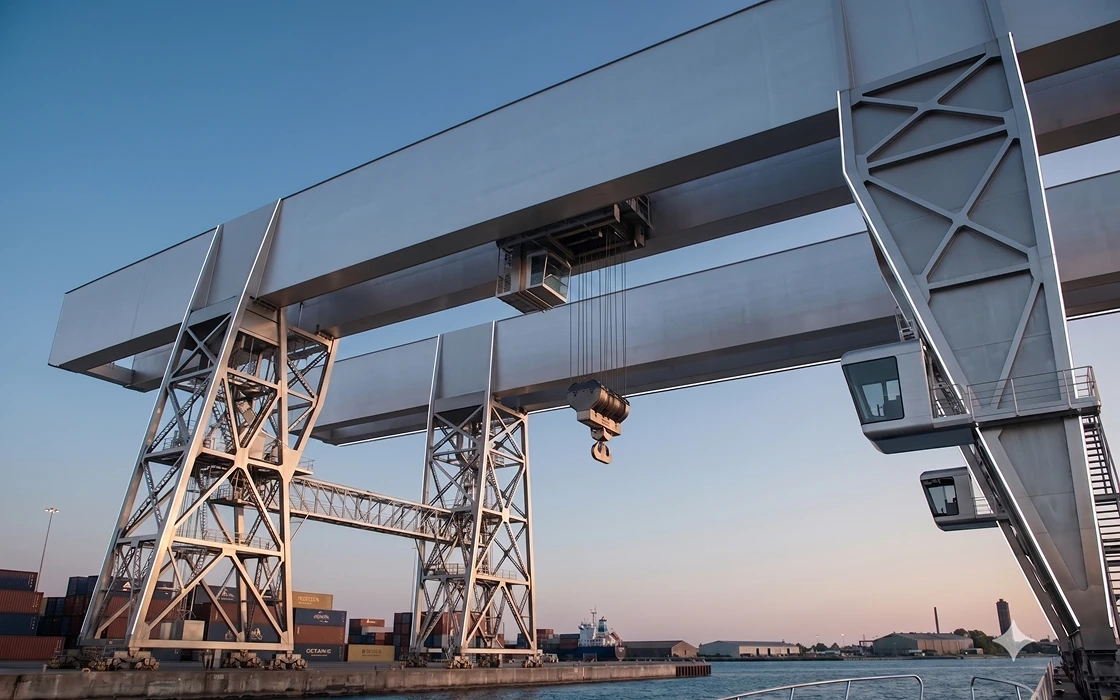
We provide structural steel design for tower cranes, overhead cranes, gantry cranes, jib cranes, lifting structures and crane support systems used in industrial and material handling facilities.
Designs are developed around crane loads, spans, operating requirements, support conditions and facility layouts to create steel structures that integrate with the surrounding building and equipment.
Our design scope includes:
- Crane runway structures
- Crane support columns
- Crane girders and beams
- Lifting beam structures
- Crane support frameworks
Steel Bridge Design

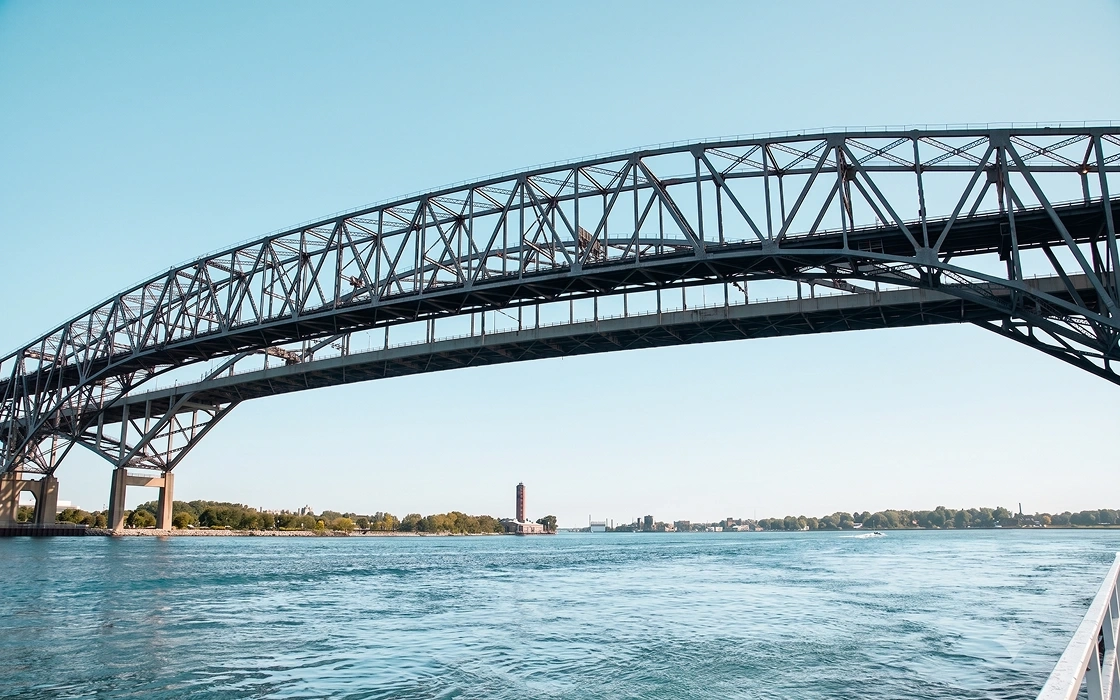
We provide steel bridge design and 3D modeling for pedestrian bridges, industrial access bridges, utility crossings, roadway applications and custom steel bridge structures.
Designs cover bridge framing, structural layouts, member configuration, connections, access requirements, and project-specific loading and environmental conditions.
Applications include:
- Pedestrian bridges
- Industrial access bridges
- Road bridges
- Utility bridges
- Steel truss bridges
- Custom steel bridge structures
Access Platform & Support Structure Design

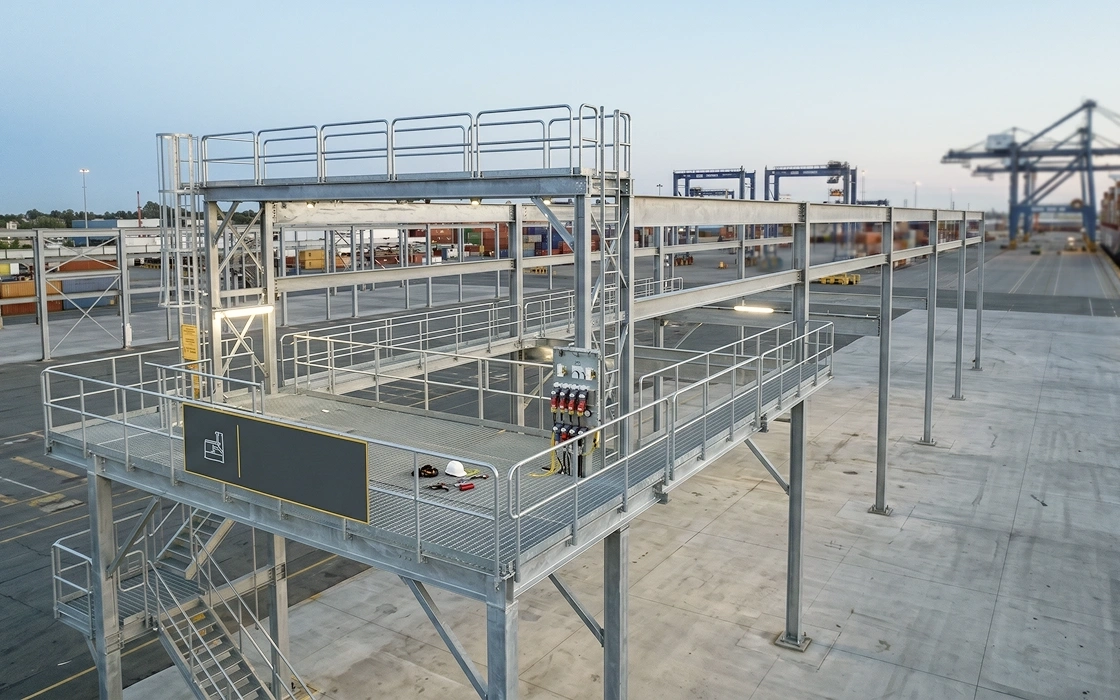
We design and model steel access platforms and support structures for manufacturing plants, warehouses, process facilities, and infrastructure projects.
Designs are developed around equipment access, maintenance requirements, operating conditions, loading requirements, and available space, with layouts suited to the surrounding facility and connected systems.
Common structures include:
- Access platforms
- Stair towers
- Equipment support structures
- Ladders and handrails
- Pipe support structures
- Maintenance access structures
Warehouse & Steel Building Design

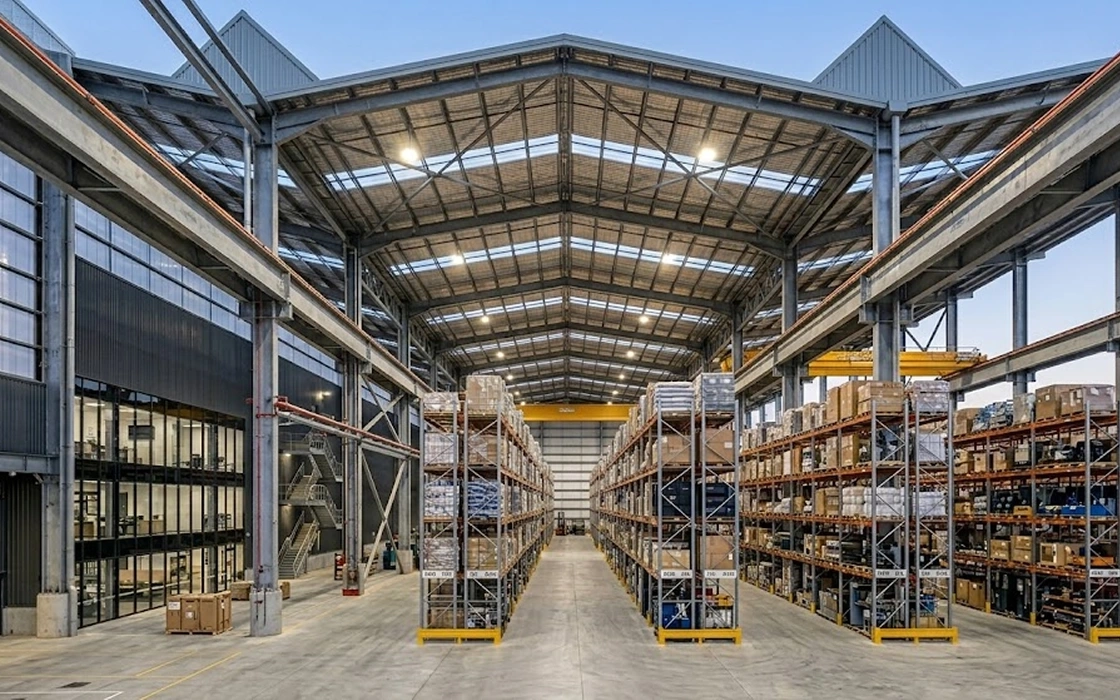
We provide steel building design and 3D modeling services for warehouses, industrial facilities, production areas, logistics centers and material handling environments.
Designs cover structural framing, mezzanines, equipment supports, loading areas and other steel systems based on space requirements, equipment clearances, operational needs, and planned facility use.
Our design scope includes:
- Warehouse structural framing
- Mezzanine structures
- Equipment support structures
- Loading dock structures
- Material handling support structures
3D Structural Steel Modeling & Design Coordination
3D structural steel models provide a detailed view of framing, members, connections, and assemblies, helping design teams review the structure, coordinate interfaces, and identify potential conflicts before detailing and fabrication.
Our team develops steel models using Tekla Structures, AutoCAD, Revit and other project-specific platforms. All 3D models are developed in accordance with project requirements, client specifications and applicable design standards.
Services include:
- 3D structural steel modeling
- Steel framing and member modeling
- Connection and interface coordination
- Structural layout development
- Clash identification
- Design model documentation


How Structural Steel Design Improves Project Outcomes
Structural steel design and 3D modeling help manufacturers, contractors and project teams improve structural coordination, reduce design issues earlier and support smoother fabrication and installation activities.

Better project visualization
3D steel models help teams visualize structural layouts, member placement, and assembly fitment earlier before fabrication and site execution begin.
Fewer site & coordination issues
Early structural validation helps identify layout conflicts, connection challenges, and coordination gaps before manufacturing and installation activities start.
Smoother fabrication & installation
Well-planned structural layouts and organized design documentation help reduce fit-up issues, fabrication rework, and installation delays on-site.
Better coordination across teams
Accurate structural models help improve coordination between engineering, fabrication, civil, and project execution teams throughout the project lifecycle.
More design efficiency
3D modeling makes it easier to review design changes, coordinate structural elements and update the model as project requirements evolve.
Technologies We Use
INVENTOR * SOLIDWORKS * AUTOCAD
ADVANCE STEEL * PTC CREO * SOLIDWORKS PDM
AUTODESK REVIT * TEKLA * FUSION 360
3D EXPERIENCE * RISA 3D * IDEA STATICA
AUTODESK VAULT * NAVISWORKS
Industries We Serve

AUTOMOTIVE

OIL & GAS

AGRICULTURE

STEEL STRUCTURAL

REFINERY

HEAVY MACHINERY

FOOD & BEVERAGE

POWER

WAREHOUSE

SHIP BUILDING

RENEWABLES

MINING

DATA CENTERS

CIVIL

DAIRY PRODUCT MANUFACTURING

METRORAIL
Industrial Standards
Frequently Asked Questions
Structural Steel Design Services FAQs
Related Engineering Services