3D Scan to CAD Conversion Services
We help fabricators, contractors and EPC teams convert 3D scans and point cloud data into accurate CAD models, engineering drawings, steel detailing and as-built documentation for retrofit, brownfield and existing structure projects.


Scan to CAD Services for Existing Structures and Facilities
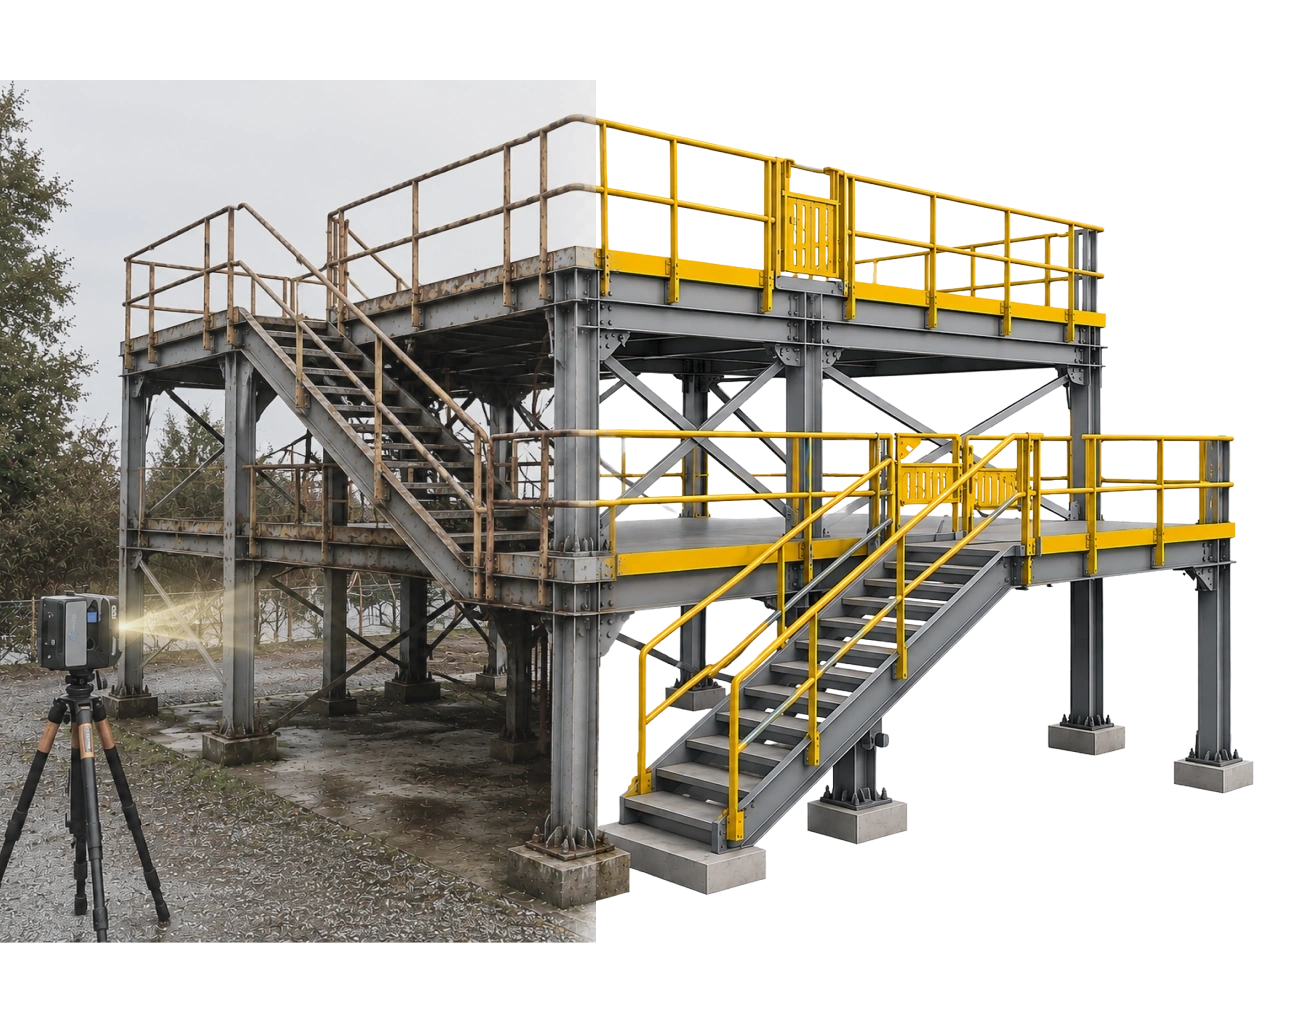
We provide 3D scan to CAD services for fabricators, contractors, EPC companies, and plant engineering teams working with existing structures, facilities, and equipment. Our engineering team converts point cloud and laser scan data into accurate CAD models, drawings, and as-built documentation for retrofit, brownfield, expansion, and modification projects.
Using scan data as the basis for modeling helps teams work from actual site conditions rather than outdated or incomplete drawings. This provides a reliable digital reference for structural detailing, fabrication, equipment modifications, construction planning and coordination.
Our scan to CAD capabilities cover industrial plants, warehouses, process facilities, infrastructure,and existing steel structures, with deliverables developed to suit project-specific engineering and fabrication requirements.
Point Cloud to CAD Conversion


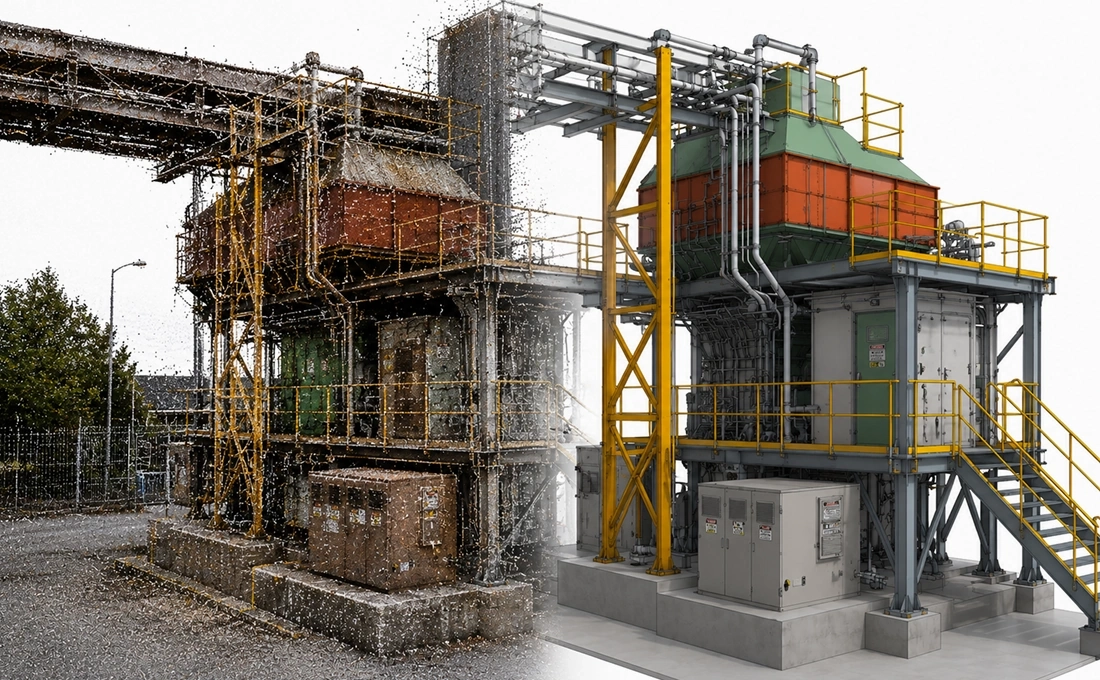
We provide 3D scan to CAD and laser scan to CAD services for retrofit, fabrication, brownfield and modification projects. Our team models structural steel, pipe racks, platforms, equipment supports, warehouses and industrial plant areas based on actual site conditions.
Deliverables include:
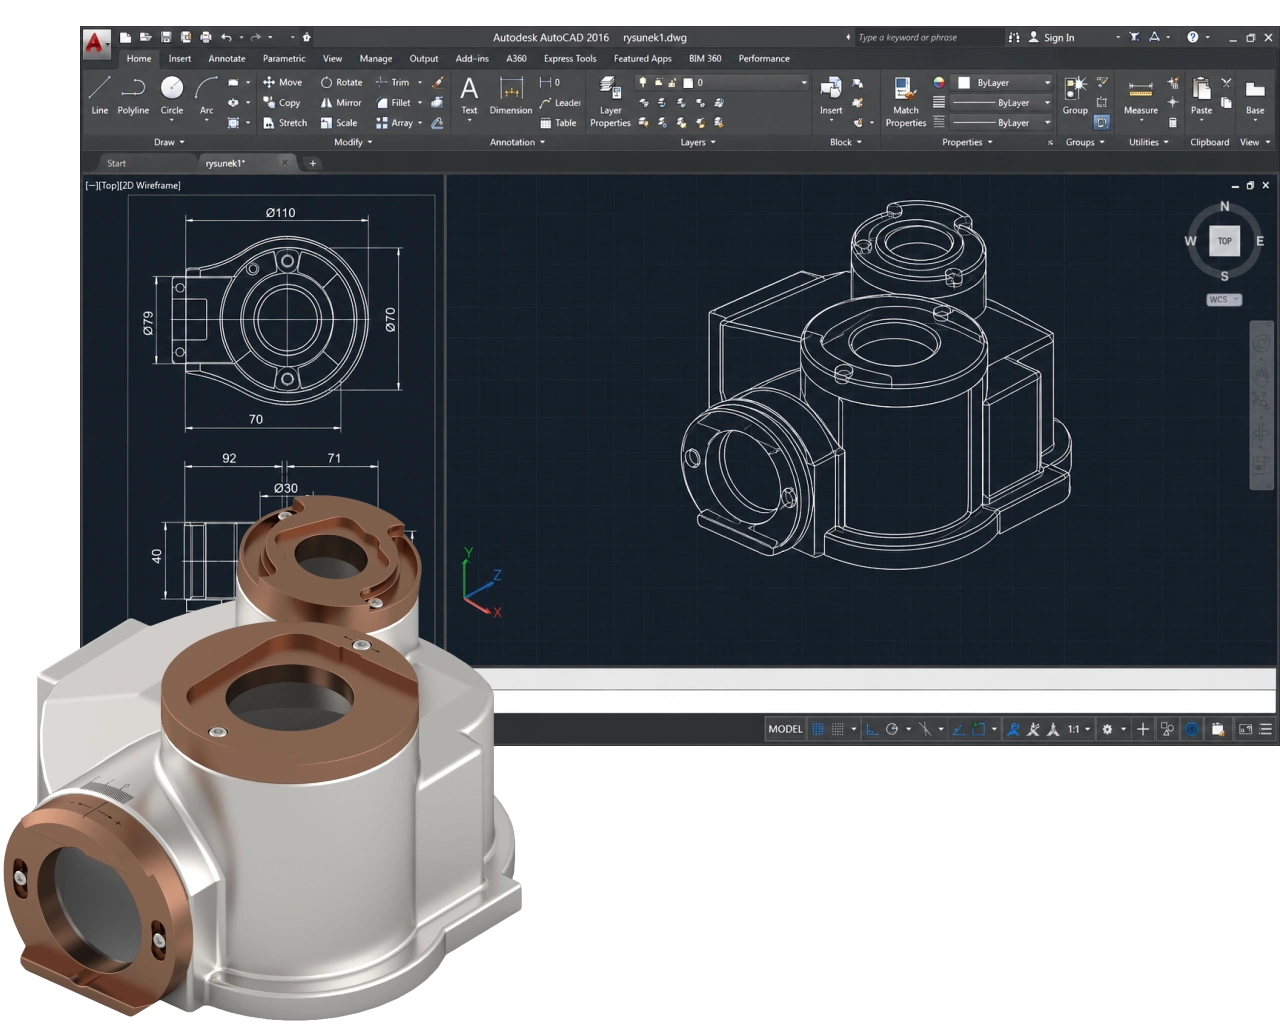
- Point cloud to 3D CAD models
- Point cloud to Tekla models
- Point cloud to Revit models
- Structural model updates
- 2D plans, sections and elevations
Point Cloud to Structural Steel Detailing
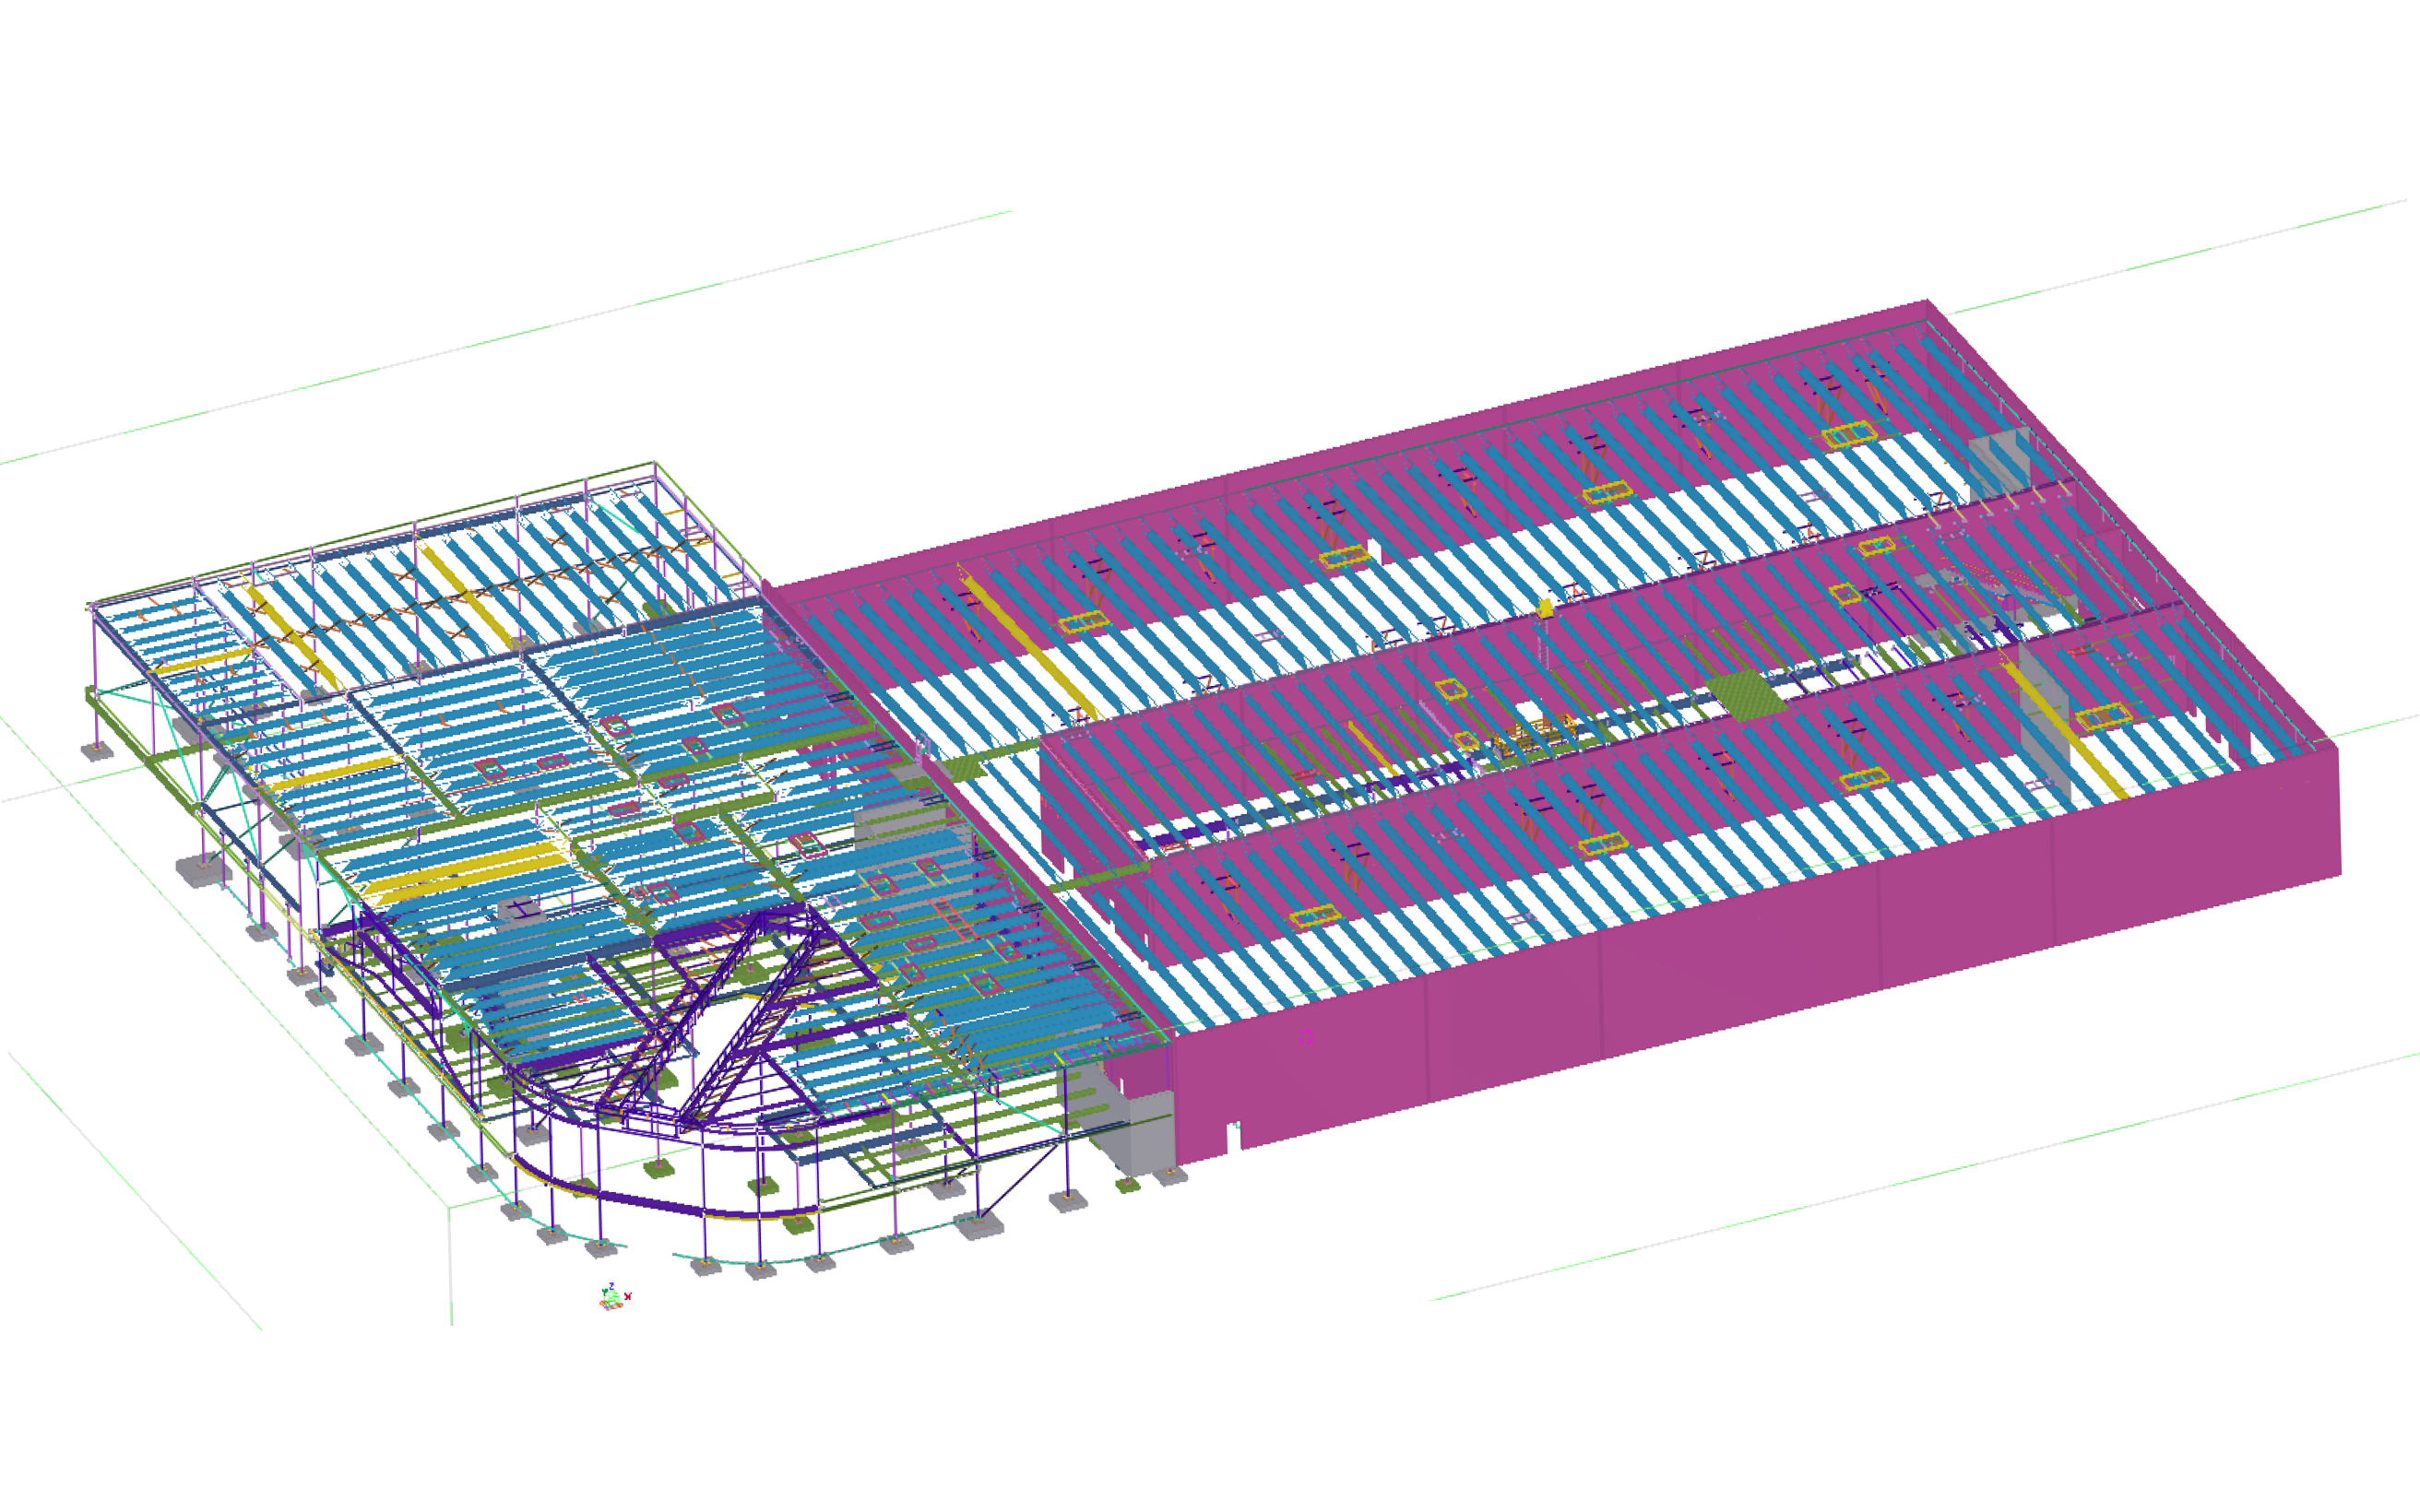
We develop structural steel detailing drawings from point cloud and laser scan data when fabrication or modification work requires accurate representation of existing site conditions. This allows engineering and fabrication teams to update outdated structural information and detail new or modified steel around existing geometry.
Our structural detailing scope includes:
- Point cloud to steel detailing
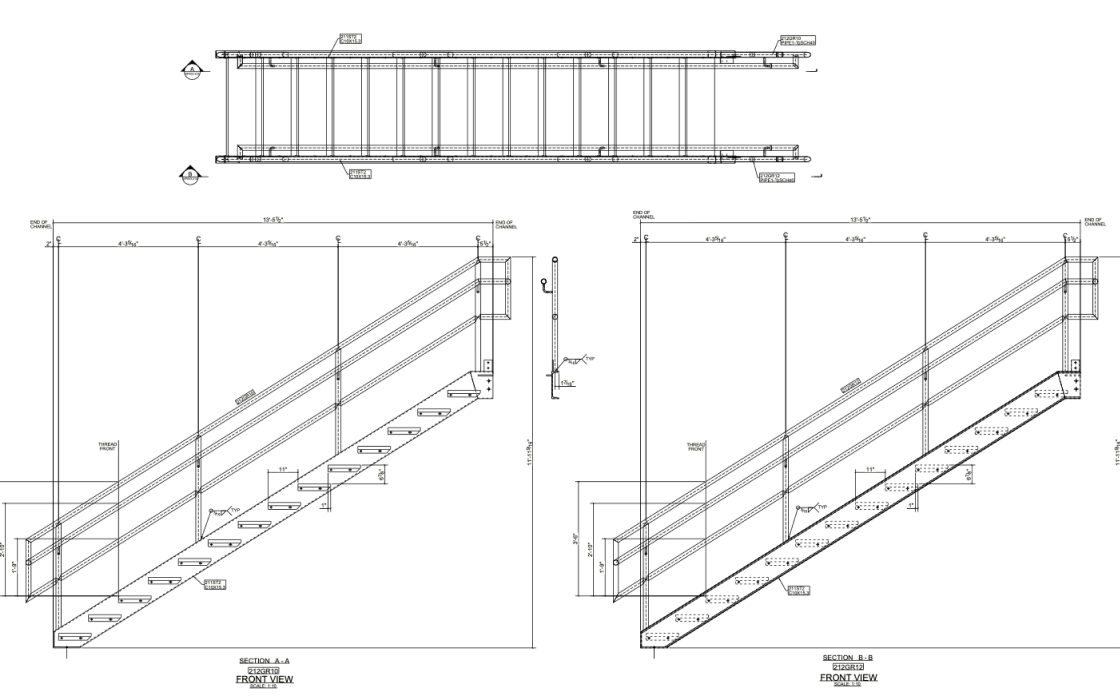
- Point cloud to steel shop drawings
- Fabrication drawing updates
- GA drawings
- Member and connection detailing
- Retrofit steel detailing
- Erection drawings and references
Scan to As-Built Steel Models
We create as-built structural steel models from point cloud and laser scan data to document existing facilities, structures, and plant areas. These models provide a digital reference when available drawings are outdated, incomplete, or no longer reflect field conditions after modifications.
Deliverables include:
- Scan to as-built steel models
- As-built CAD drawings
- Existing-condition structural models
- Field-verified steel layouts
Legacy Drawing to CAD Conversion
We convert legacy paper drawings, scanned drawings, PDFs, raster files and outdated CAD data into accurate, editable CAD drawings for ongoing engineering and design work. This helps teams preserve existing design information and reuse older drawings for retrofit, maintenance, modification and expansion projects.
Deliverables include:
- Paper and scanned drawing to CAD conversion
- PDF to editable CAD conversion
- Raster to vector CAD conversion
- Legacy CAD file conversion and updates
- Old drawing recreation and revision
- Editable 2D CAD drawings from legacy records
How Scan to CAD Conversion Supports Retrofit & Existing Structure Projects
Accurate scan-based models help engineering, fabrication, and construction teams work with actual site conditions before retrofit, expansion and modification work begins.

Better existing structure accuracy
Point cloud-based models help capture actual field conditions when existing structures no longer match original drawings or available documentation.
Easier retrofit coordination
Updated CAD models help engineering and fabrication teams plan retrofit work around existing steel structures, equipment layouts, and plant conditions.
Reduced fit-up & site rework
Field-verified models help reduce dimensional mismatches, fit-up issues, and unexpected modifications during fabrication and installation activities.
Faster drawing & fabrication updates
Editable CAD models and updated steel detailing drawings help teams make revisions faster during retrofit and plant modification projects.
Improved as-built documentation
Scan-based CAD models help create organized as-built structural references for future upgrades, maintenance, and engineering activities.
Better planning for expansion
Updated structural models help teams coordinate equipment upgrades, support structure changes, and expansion work more efficiently around existing facilities.
Technologies We Use
INVENTOR * SOLIDWORKS * AUTOCAD
ADVANCE STEEL * PTC CREO * SOLIDWORKS PDM
AUTODESK REVIT * TEKLA * FUSION 360
3D EXPERIENCE * RISA 3D * IDEA STATICA
AUTODESK VAULT * NAVISWORKS
Industries We Serve

AUTOMOTIVE

OIL & GAS

AGRICULTURE

STEEL STRUCTURAL

REFINERY

HEAVY MACHINERY

FOOD & BEVERAGE

POWER

WAREHOUSE

SHIP BUILDING

RENEWABLES

MINING

DATA CENTERS

CIVIL

DAIRY PRODUCT MANUFACTURING

METRORAIL
Industrial Standards
Frequently Asked Questions
Scan to CAD Conversion Services FAQs
Related Engineering Services