Structural Design
Spiral Staircase Design & Detailing for Commercial Building
The client is the U.S.-based structural steel fabrication company specializing in structural steel fabrication across commercial, industrial, institutional and miscellaneous steel projects.
Scope
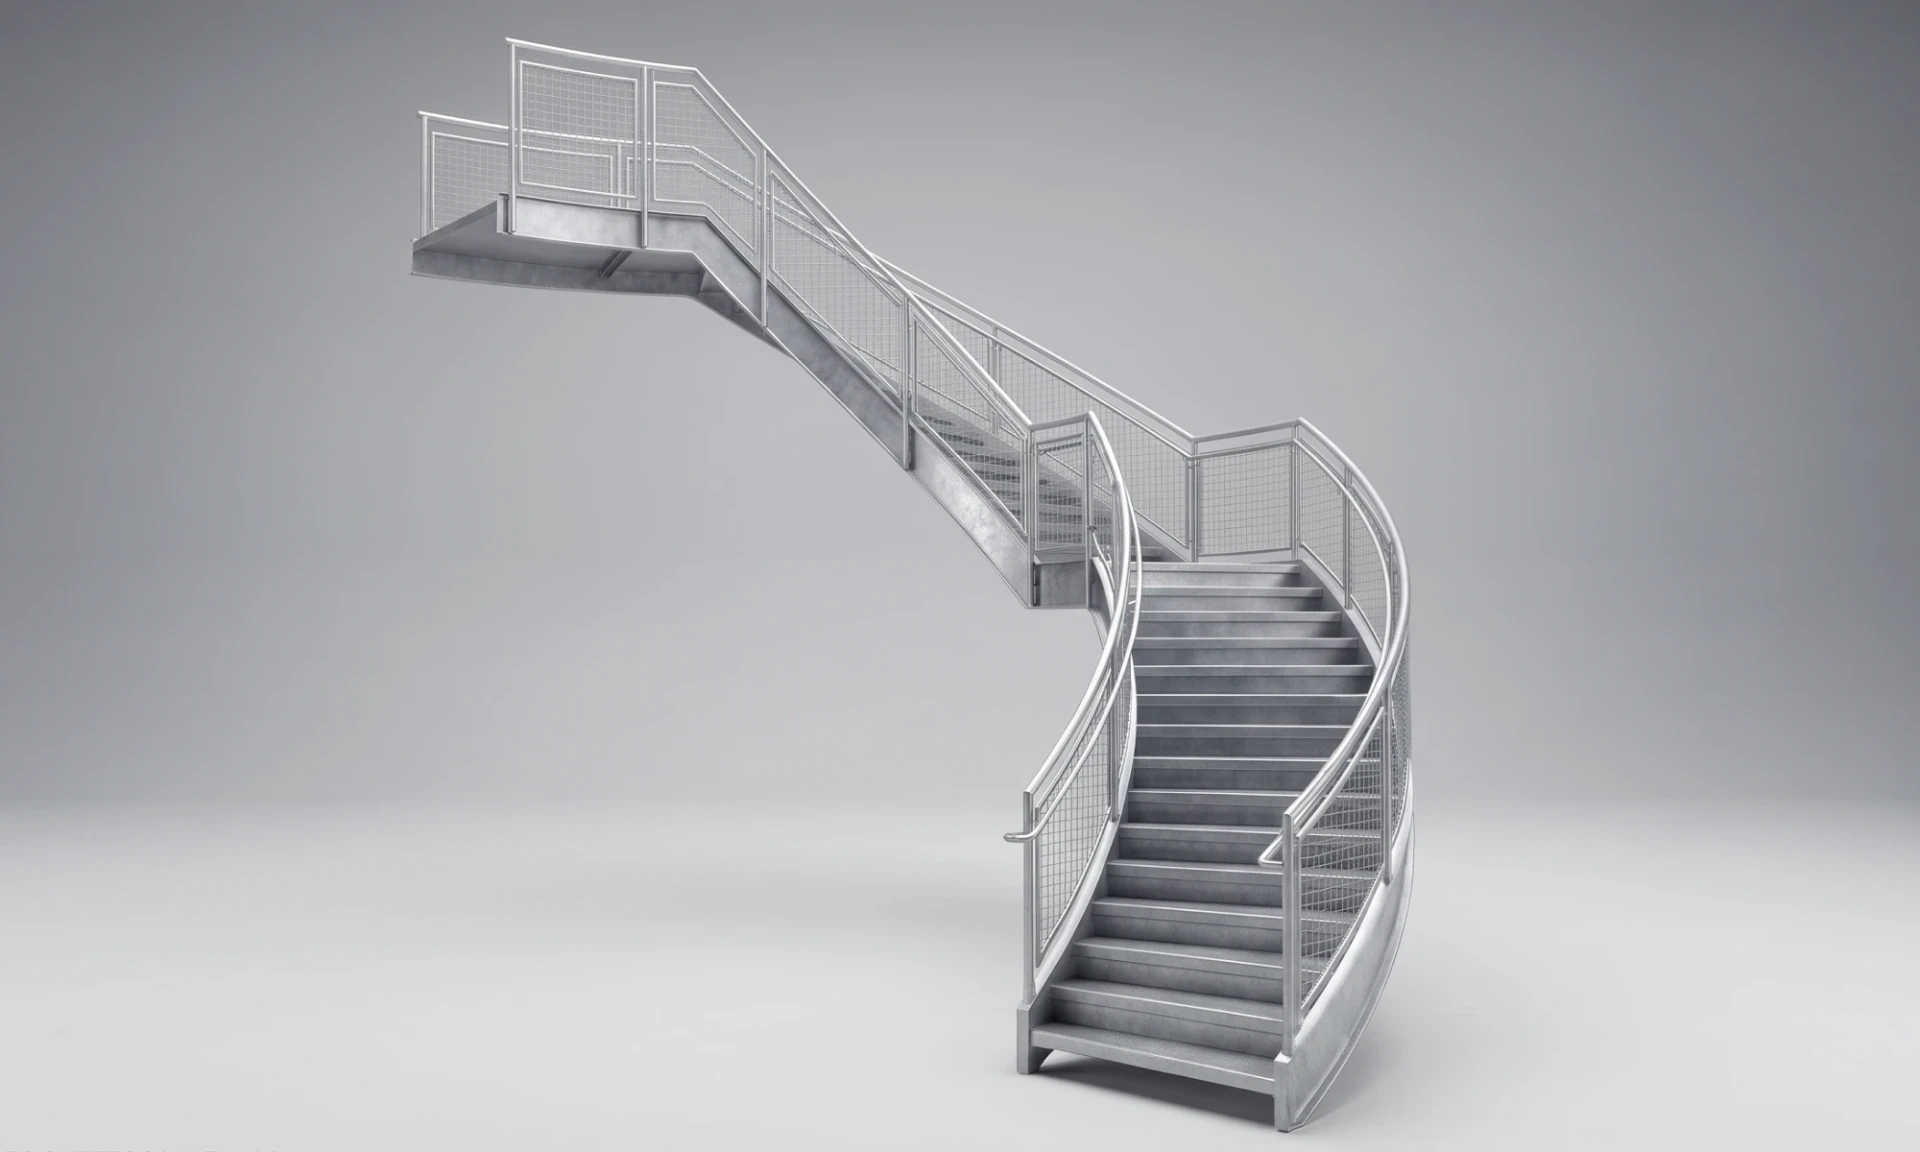
The client engaged Sedin Engineering for the structural steel design and detailing of a two-level exterior spiral staircase for a commercial building. The staircase was intended for daily access between the two levels and had to fit within the available space.
The scope included:
- Structural design and analysis of the staircase and its supporting steel members.
- Detailing of curved stringers, stair treads, landing platforms and supporting steel framing.
- Detailing of handrails, guardrails, vertical balusters, brackets and connection components.
- Development of accurate spiral staircase geometry and coordination with adjoining landings, platforms and the surrounding building structure.
- Preparation of fabrication shop drawings, erection drawings, connection details and material take-offs.

Challenge
- Small space spiral staircase design: The limited footprint made it challenging to develop a compact staircase while maintaining practical access, clearances, and the required floor-to-floor connection.
- Complex spiral geometry: Maintaining consistent tread positions, riser heights, clearances, and smooth transitions around the curved staircase required careful geometric control.
- Structural stability: The staircase had to remain stable under daily loading while accounting for the behavior of the curved steel members and their supporting connections.
- Exterior installation: As an outdoor staircase, the design had to account for weather exposure and long-term durability.
- Fabrication and installation: Curved steel components and non-standard connections required accurate detailing to ensure the staircase could be fabricated, assembled and installed correctly.
Solution
Sedin developed a small space spiral staircase design that efficiently used the available footprint while providing safe and reliable access between the two levels. The 18.5-ft floor-to-floor height was considered in developing the stair geometry, supports and connections.
The team supported the project from concept development and structural analysis through 3D modeling, steel detailing and fabrication documentation. The design considered strength, stability, constructability, outdoor exposure and long-term durability, while coordinating the staircase with the surrounding building structure.
1. Concept development for a space-constrained staircase
Sedin first reviewed the available footprint, floor levels, stair opening, landing locations, access requirements and surrounding structure. The objective was to connect the required floor levels while keeping the staircase within the limited space available.
Based on these constraints, the team developed the spiral arrangement and refined the stair geometry. The concept was evaluated for tread and riser proportions, walking width, headroom, landing transitions and access around the surrounding structure. This resulted in a compact spiral staircase design that provided the required floor-to-floor connection without the larger footprint of a conventional staircase.
2. Structural analysis and design
Once the preliminary staircase arrangement and geometry were established, our team performed the structural analysis in STAAD.Pro. The staircase and supporting members were checked for dead and live loads, member strength, stability and serviceability. The results helped refine the member sizes and structural arrangement.
The team then carried out connection design and calculations using IDEA StatiCa. The connections were checked for the required loads and structural performance. Constructability and the behavior of the supporting steel members were also considered.
Since the staircase would be installed outside the building, the design also considered weather exposure and long-term durability. The design followed ANSI/AISC 360 for structural steel design, along with applicable project specifications and stair safety requirements.
3. 3D modeling and staircase geometry
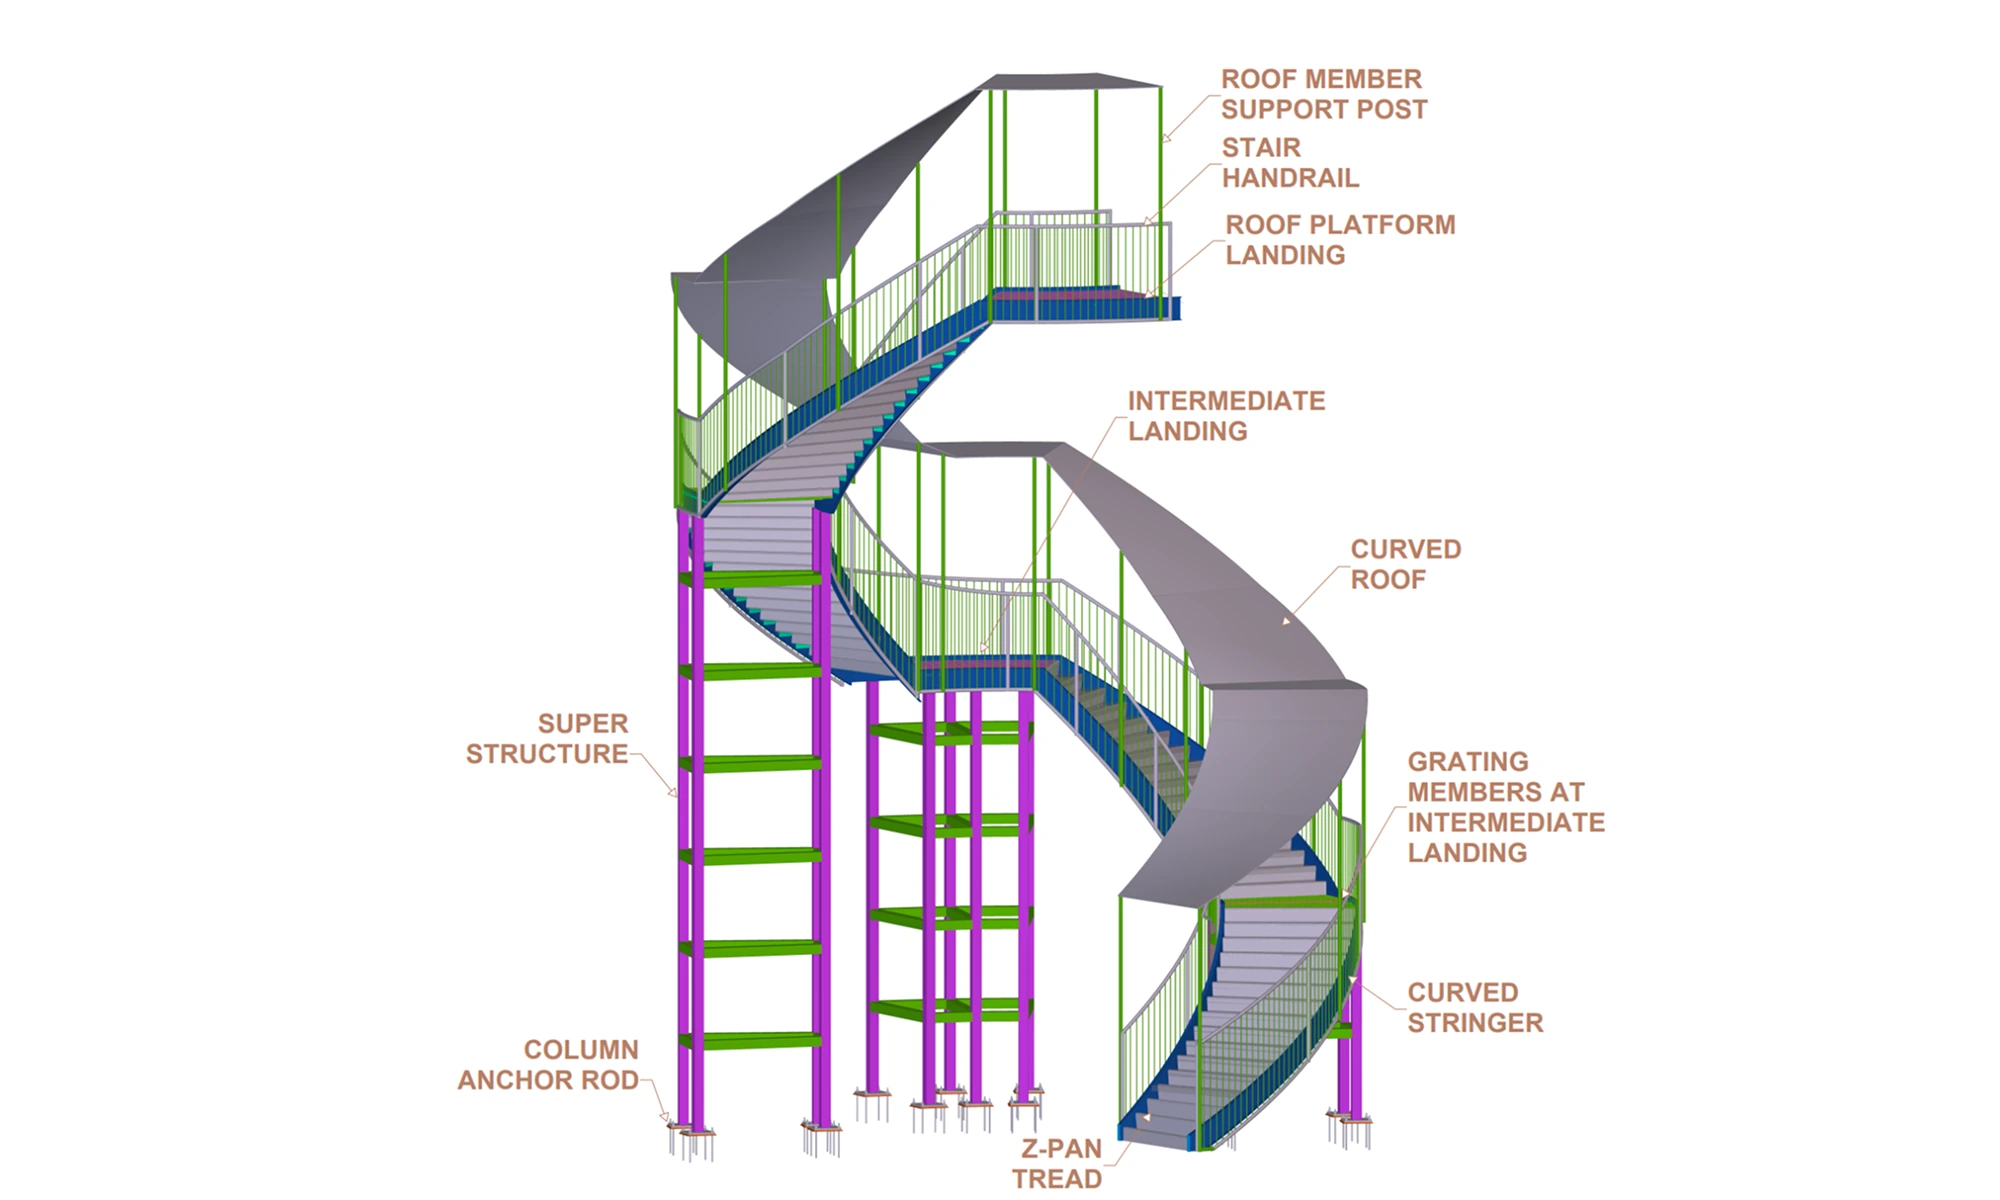
We developed the complete staircase model in Tekla Structures. The model included the curved stringers, stair treads, landing platforms, support members, handrails, guardrails, vertical balusters, brackets, connection plates and supporting steel framing.
The spiral geometry required particular attention because small inaccuracies in the curved stringers or tread positioning could affect the overall staircase. The treads were positioned along the stair path, while the stringers, landing interfaces and railing system were developed together to maintain the required geometry throughout the structure.
4. Structural steel and connection detailing
The modeled spiral staircase structure was then developed into detailed steel members and connections for fabrication and erection. Detailed stringer drawings were prepared to define the curved member geometry, dimensions, connection details and fabrication requirements. Connection plates, brackets, stiffeners, welds, bolts and supporting elements were incorporated into the model.
The structural steel detailing considered both structural requirements and constructability. Connections were detailed to allow proper member fit-up and access for welding and bolting, while maintaining component alignment and smooth transitions between the curved staircase members and landing structures.
This helped identify and resolve potential fabrication and assembly issues before production and installation.
5. Fabrication and erection drawings
The completed Tekla model was used to generate fabrication shop drawings and erection drawings. The drawings included member dimensions and marks, assembly details, connections, welds, bolts and material information required for fabrication and installation. The documentation followed ANSI/AISC 303 and applicable project requirements.
Material take-offs and bills of materials were also generated from the model. Using the coordinated 3D model as the source helped maintain consistency across the drawings and material documentation, reducing the risk of discrepancies during fabrication and erection.
6. Final review and deliverables
We worked with the client's engineering and fabrication teams throughout the project to review the spiral staircase design and resolve issues before drawing release. The final QA/QC check covered geometry, member dimensions, connections, welds, bolts, railings and material details.
Deliverables included the coordinated 3D model, fabrication and erection drawings, connection details and material take-offs. The client’s engineering team completed the final review, stamping and approval.
The completed design provided a steel spiral staircase solution that met the required structural and access requirements while supporting practical fabrication and installation.
For similar projects, explore our Structural Engineering Design Services to see how our team can support your project from concept through detailed design.
Value and Benefits
Optimized space usage with a compact spiral staircase design that connected the two levels while taking up minimum floor space.
Provided a strong and stable staircase structure designed for reliable daily use and long-term service.
Delivered fabrication shop drawings, erection drawings, and material take-offs on time, supporting smooth fabrication and timely staircase installation.
Improved fabrication and installation accuracy through precise staircase geometry, tread alignment, railing continuity, and coordinated connection details.
Reduced fabrication issues and on-site rework through coordinated 3D modeling and early resolution of detailing and fabrication challenges.
Related Case Studies


Tower Crane Design for Heavy Engineering
Discover how Sedin’s expert design team delivered an optimized tower crane design that reduced production costs and time while complying with industry standards for a leading Australian manufacturer.

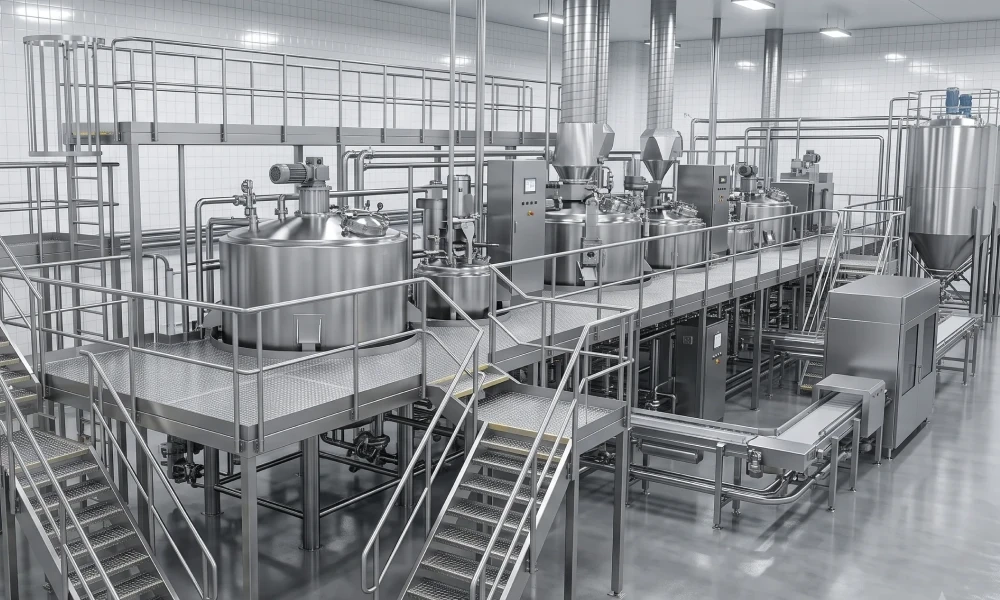
Industrial Access Platform Design & Detailing for a Food Processing Plant
Delivered industrial access platform and structural steel detailing for a food processing plant, from 3D modeling to fabrication-ready drawings.


Pedestrian Bridge Design
Structural design and detailing of a 60-foot pedestrian bridge, including engineering analysis, 3D modeling, fabrication & erection drawings for a U.S.-based manufacturer.